CA LICENSED STRUCTURAL ENGINEERS // FOUNDER-LED SINCE 2015
Permit-Ready Structural Engineering For Los Angeles Projects
Work directly with California-licensed Structural Engineers for stamped calculations, structural drawings, inspections, and plan-check responses across residential, commercial, seismic retrofit, and hillside projects.
PROJECT DETAILS REVIEWED BY OUR ENGINEERING TEAM // DIRECT RESPONSE
SPECIFICATION REGISTER
LOS ANGELES, CA
LOAD PATH DIAGRAM // FRAMING ELEVATIONFIG. 01
CONTINUOUS LOAD PATHCONCEPT / N.T.S.
19 Yrs
Founder & Principal S.E. Experience
CA S.E.
Licensed Structural Engineering Leadership
LADBS
Plan Check & Permit Coordination
CBC / ASCE
Code-Based Structural Design
Direct Principal S.E. ReviewFounder-led technical oversight from initial structural assessment through plan-check responses and construction coordination.
S.E. LicenseCA LICENSED STRUCTURAL ENGINEERS
LADBS Plan CheckPERMIT & CORRECTION RESPONSE SUPPORT
OSHPD / HCAI ExperienceHEALTHCARE ANCHORAGE & PLAN REVIEW
Rapid ResponseDIRECT SENIOR S.E. CONTACT
ENGINEERING SCOPE // STRUCTURAL DIVISIONS
OUR STRUCTURAL SERVICES
COMPREHENSIVE CALCULATIONS | FOUNDATION DESIGN | PERMIT-READY CONSTRUCTION DOCUMENTS
SELECT PARAMETERS TO GENERATE PROJECT TIMELINE & CALCULATION DELIVERABLE SCOPE
S.E. PRINCIPLES & PRACTICE
OUR APPROACH
Melqart, Inc. is a Los Angeles–based structural engineering firm serving commercial, residential, industrial, and utility projects. Operating with senior S.E. involvement, clear communication, and disciplined execution since 2015.
OUR STRUCTURAL COMMITMENTS INCLUDE:
[✓]Direct engineer-to-client communication maintains clarity and momentum.
[✓]Disciplined execution from schematic design through construction.
[✓]Senior-level involvement across complex building systems.
[✓]Timely decision-making keeps projects on schedule and budget.
Every project benefits from senior technical leadership, allowing clients to manage risk, protect schedules, and move forward with confidence.
MEET OUR TEAM
Richard Daoud SE - Principal
Experience19+ Years Experience
Professional standingCalifornia Licensed Structural Engineer (S.E.)
EducationBS in Civil Engineering
Richard Daoud, S.E. is the Principal and Founder of Melqart, Inc., bringing 19 years of experience in structural engineering across commercial, residential, industrial, and utility projects.
Melqart was established to provide disciplined engineering supported by exceptional responsiveness. The firm operates with direct senior-level involvement, clear communication, and timely decision-making to keep projects moving from design through construction.
Richard remains closely engaged in technical leadership and project execution, ensuring accountability, consistency, and reliability at every stage.
Professional standingCalifornia Licensed Structural Engineer (S.E.)
EducationMaster of Science in Civil (Structural) Engineering from UCLA
Dhiraj Swami, S.E. is a California-licensed Structural Engineer and Associate Principal with more than a decade of experience delivering high-performance structural solutions for complex buildings. He holds a Master’s degree in Civil (Structural) Engineering from UCLA and a Bachelor’s degree from Gujarat Technological University.
Dhiraj specializes in the design and execution of wood, steel, masonry, and concrete structures across a wide range of building types, including multifamily housing, hospitality, mixed-use, retail, and institutional facilities such as schools and college campuses. His project experience spans new construction, seismic retrofits, and renovations—often on buildings that require careful coordination.
Dhiraj brings a disciplined engineering mindset and a proactive approach to working with clients, architects, and contractors to solve complex structural challenges. He is dedicated to maintaining high technical standards, prioritizing client service, and delivering practical, constructable designs that keep projects moving forward smoothly while upholding the highest standards of structural safety.
Professional standingCalifornia Engineer In Training (EIT)
EducationMS in Structural Engineering
Anupam Khandelwal, E.I.T. is a Senior Project Engineer with extensive experience in structural design, engineering analysis, and finite element modeling for residential, commercial, and mixed-use structures.
He oversees structural calculations, lateral force-resisting systems (LFRS), timber and structural steel framing, and foundation engineering while maintaining continuous coordination with city plan check examiners.
Lateral Force Resisting SystemsStructural Steel DesignLADBS Plan CheckFoundation Engineering
Craig McMillan BIM and CAD Manager
Experience15+ Years Experience
Professional standingSenior Structural BIM Manager
EducationBS in Architectural Technology
Craig McMillan is the BIM and CAD Manager at Melqart, Inc., directing 3D structural modeling, BIM standards implementation, and multi-disciplinary drawing production across complex architectural projects.
He ensures seamless 3D Revit coordination between structural framing, architectural design layouts, and MEP utility routings, delivering precision permit sets.
Professional standingCalifornia Engineer In Training (EIT)
EducationBS in Civil Engineering
Dhruv Sohal, E.I.T. is a Structural Engineer focusing on structural calculations, seismic analysis, and structural detail design for single-family residences, ADUs, and commercial alterations.
He works closely with senior structural engineers to verify load paths, design continuous foundations, and produce permit-ready engineering packages.
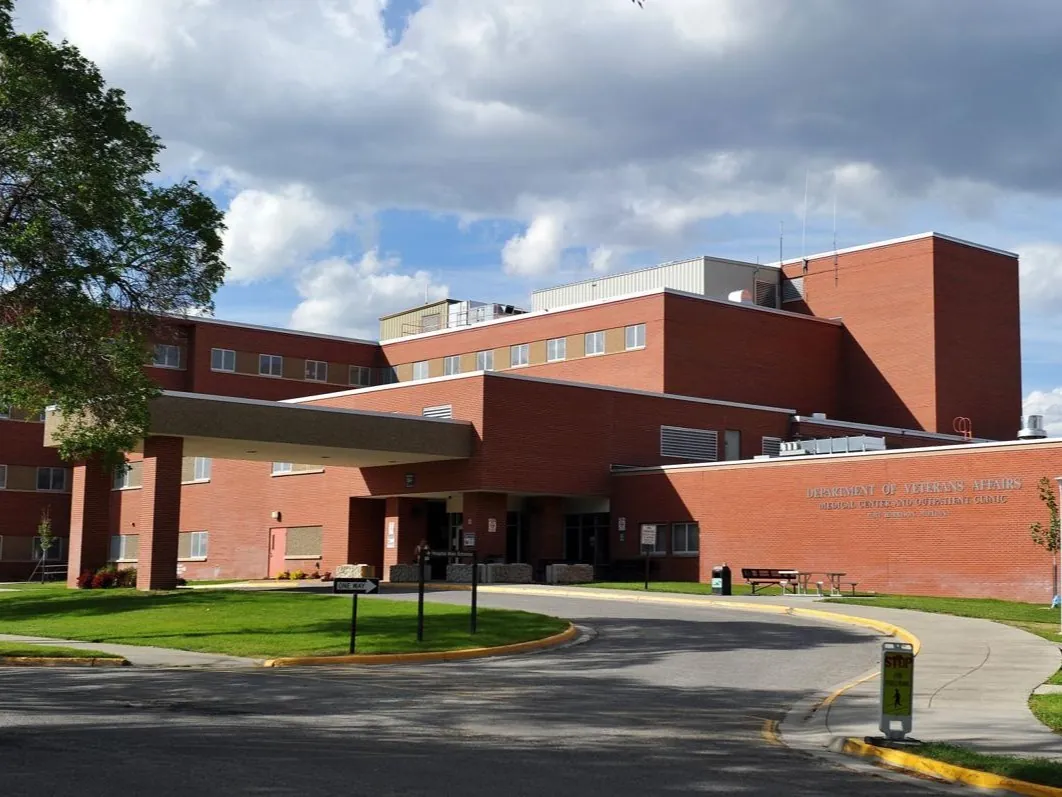
Fort Harrison Hospital buildings comprised of a 4-story reinforced brick and a one-story inpatient building. Provided ASCE41 TIER 1 and 2 structural seismic analysis and detailed seismic retrofit engineering recommendations.
S.E. Stamped & ApprovedDETAILS →
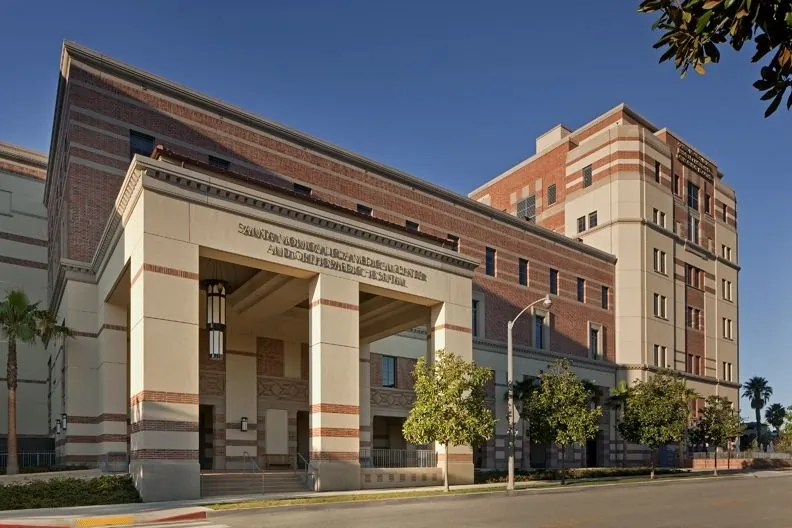
GRID-02Santa Monica, CA
[ VIEW SPECIFICATION SHEET ]
UCLA Medical Center Lab
Healthcare / OSHPD
Medical Lab upgrade for OSHPD / HCAI facility: Structural anchorage engineering of specialized medical equipment, suspended piping networks, and non-structural architectural components.
S.E. Stamped & ApprovedDETAILS →
GRID-03Los Angeles, CA
[ VIEW SPECIFICATION SHEET ]
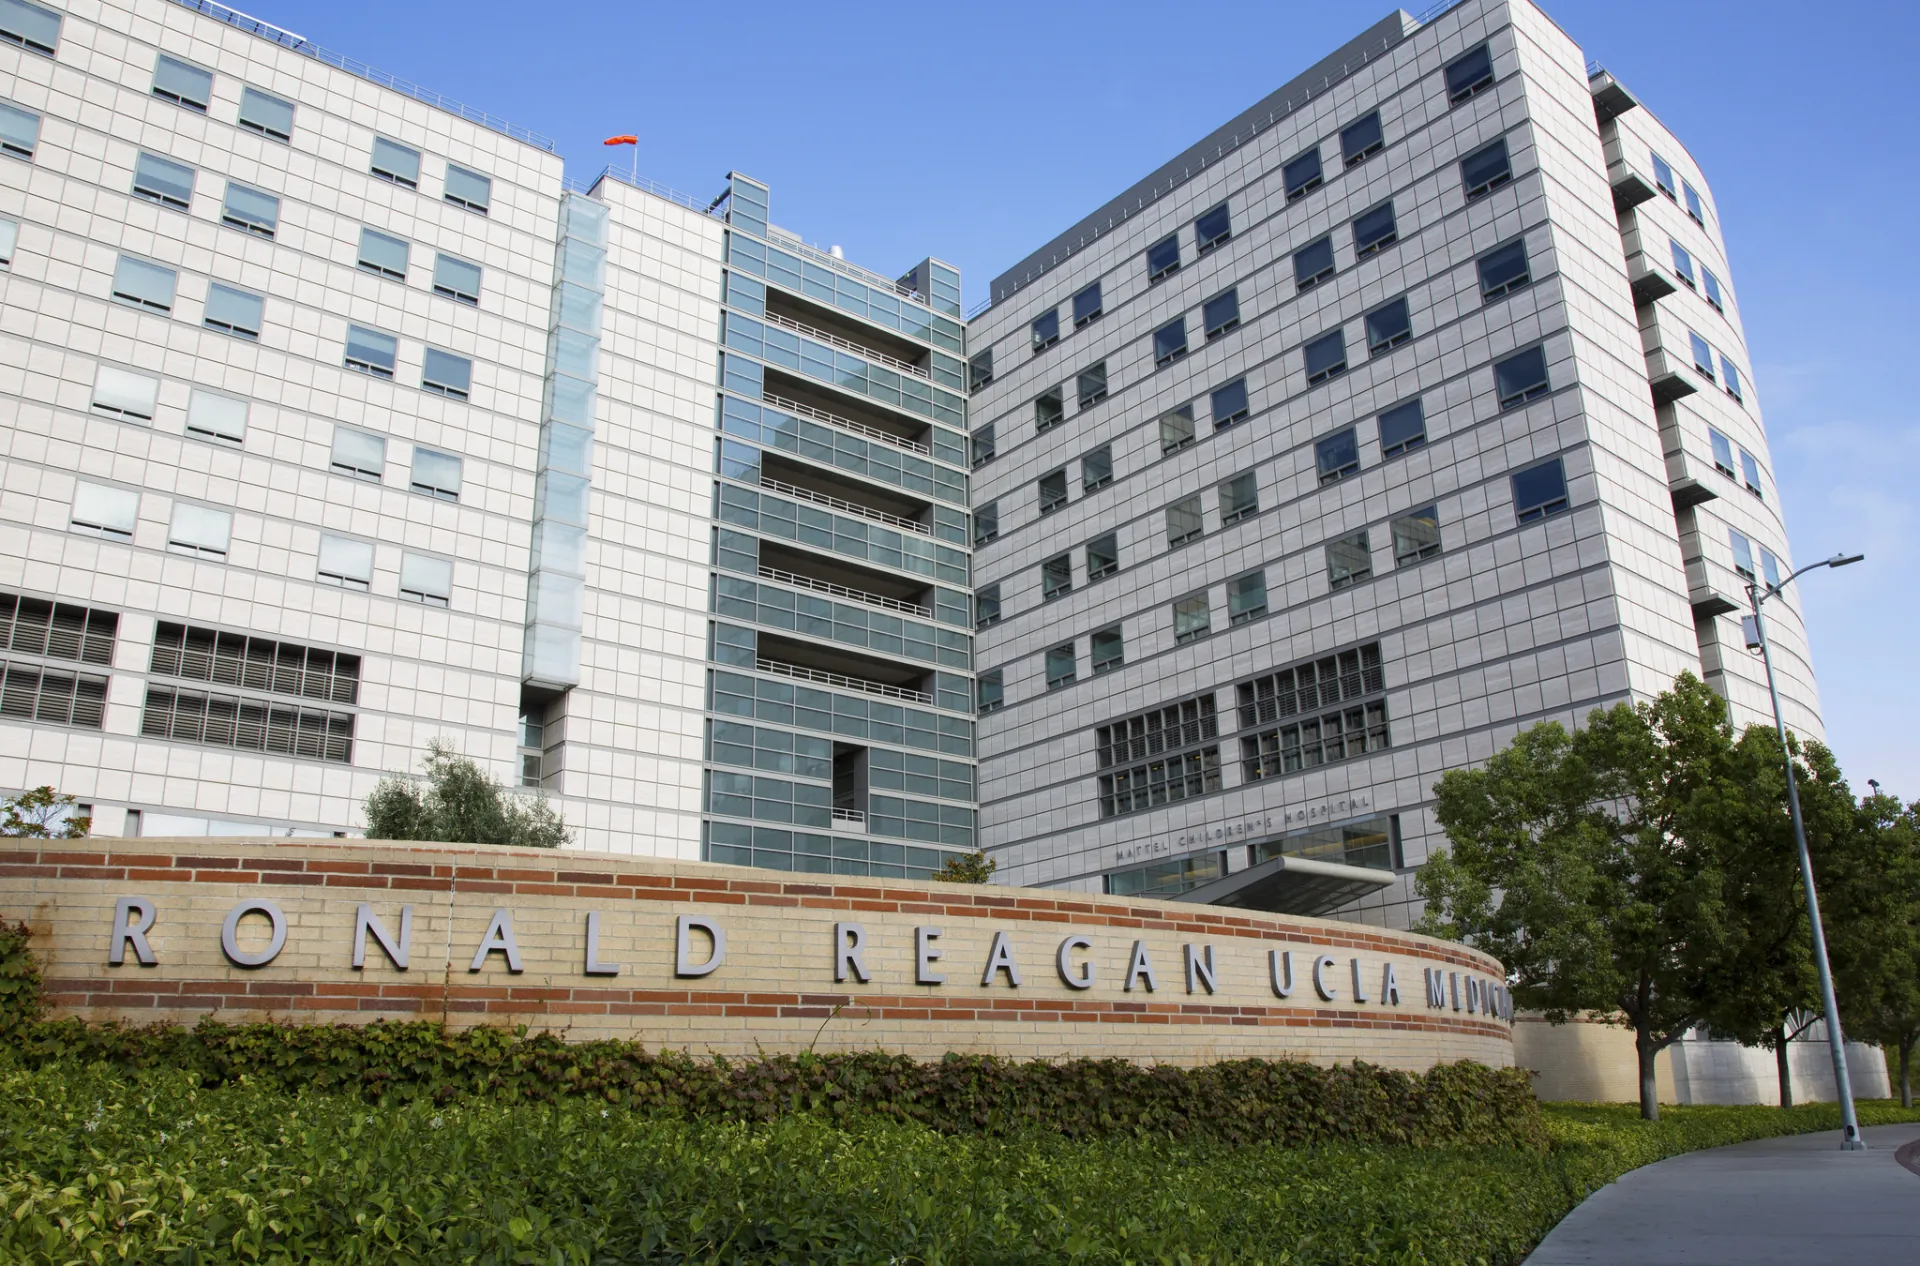
UCLA Medical Ronald Reagan
Healthcare / OSHPD
Comprehensive medical lab structural upgrades: Seismic anchorage calculations for heavy diagnostic imaging equipment, ceiling support grids, and utility floor reinforcement.
S.E. Stamped & ApprovedDETAILS →
GRID-04North Hollywood, CA
[ VIEW SPECIFICATION SHEET ]
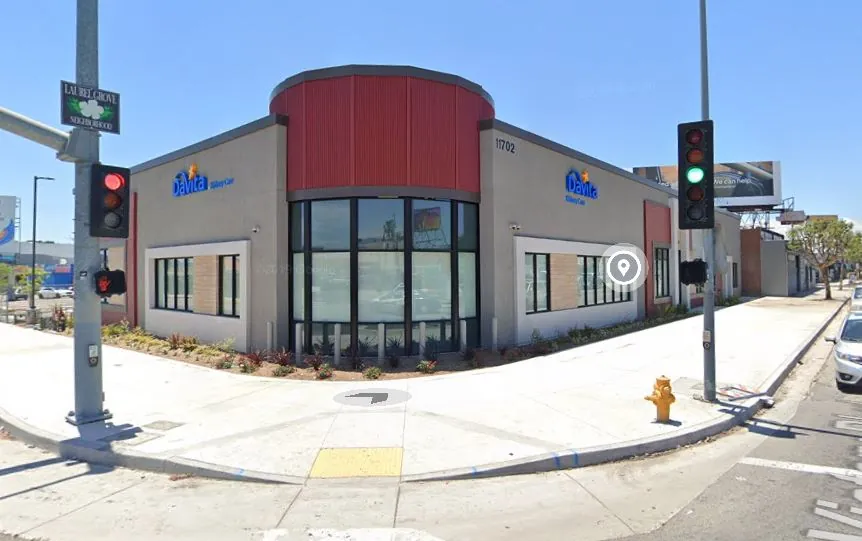
DaVita Medical Facility
Healthcare / OSHPD
Branch facility expansion requiring perimeter security fence structural engineering, foundation pad design, and construction engineering support.
S.E. Stamped & ApprovedDETAILS →
GRID-05El Monte, CA
[ VIEW SPECIFICATION SHEET ]
DaVita Dialysis Center
Healthcare / OSHPD
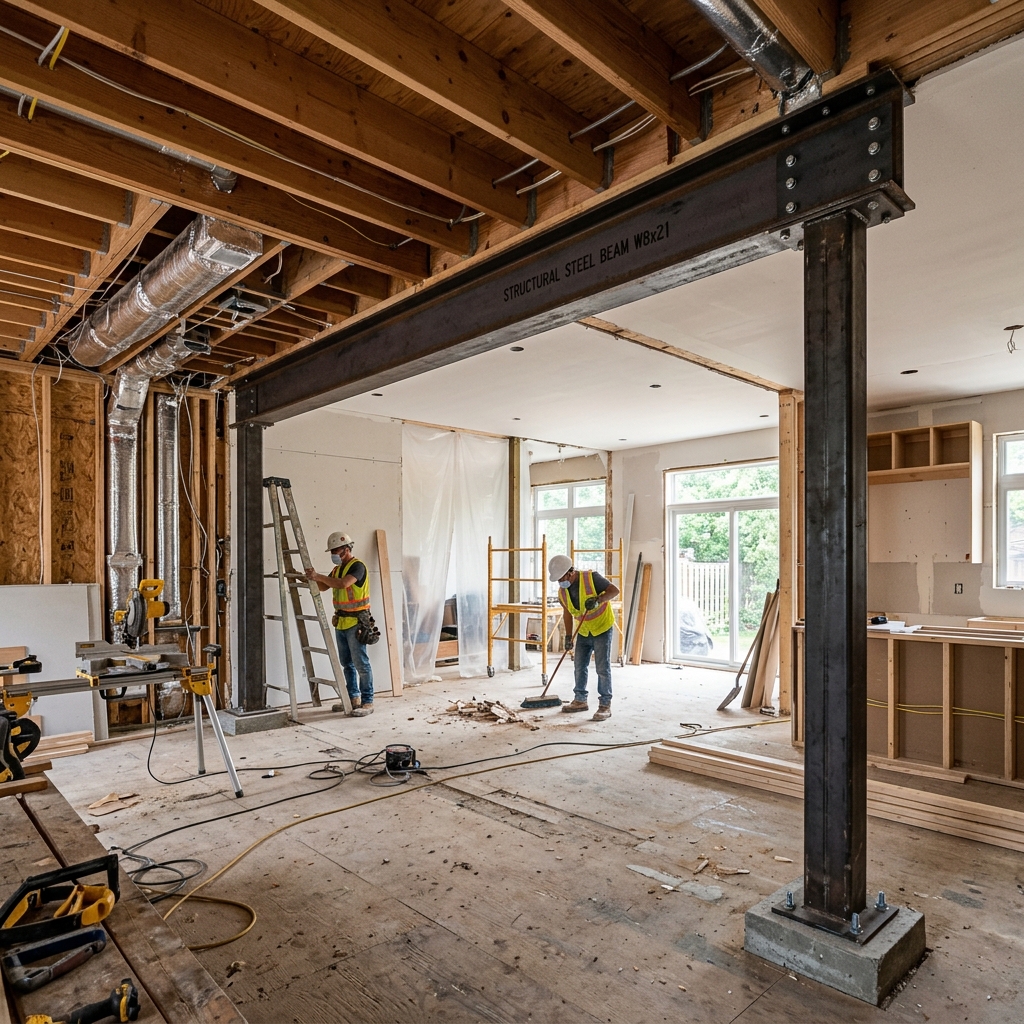
Medical office expansion requiring removal of interior load-bearing structural walls, installation of steel transfer beams, and targeted seismic retrofit.
S.E. Stamped & ApprovedDETAILS →
GRID-06Riverside, CA
[ VIEW SPECIFICATION SHEET ]
DaVita Medical Building
Healthcare / OSHPD
Expansion within an existing masonry building. Engineered new large wall openings through CMU block walls and added key structural shear reinforcement.
S.E. Stamped & ApprovedDETAILS →
GRID-07Fullerton, CA
[ VIEW SPECIFICATION SHEET ]
Imperial Medical Building
Healthcare / OSHPD
Conversion of a financial bank building into a state-of-the-art medical office building: Seismic structural review, framing for 14 rooftop mechanical units, and Glulam beam reinforcement.
S.E. Stamped & ApprovedDETAILS →
GRID-08Placentia, CA
[ VIEW SPECIFICATION SHEET ]
VA Medical Office Facility
Healthcare / OSHPD
Conversion of an existing commercial building into a high-capacity VA outpatient facility providing primary care, mental health, and women's health services under strict VA structural standards.
S.E. Stamped & ApprovedDETAILS →
GRID-09Malibu, CA
[ VIEW SPECIFICATION SHEET ]
Visions Latigo Treatment Center
Healthcare / OSHPD
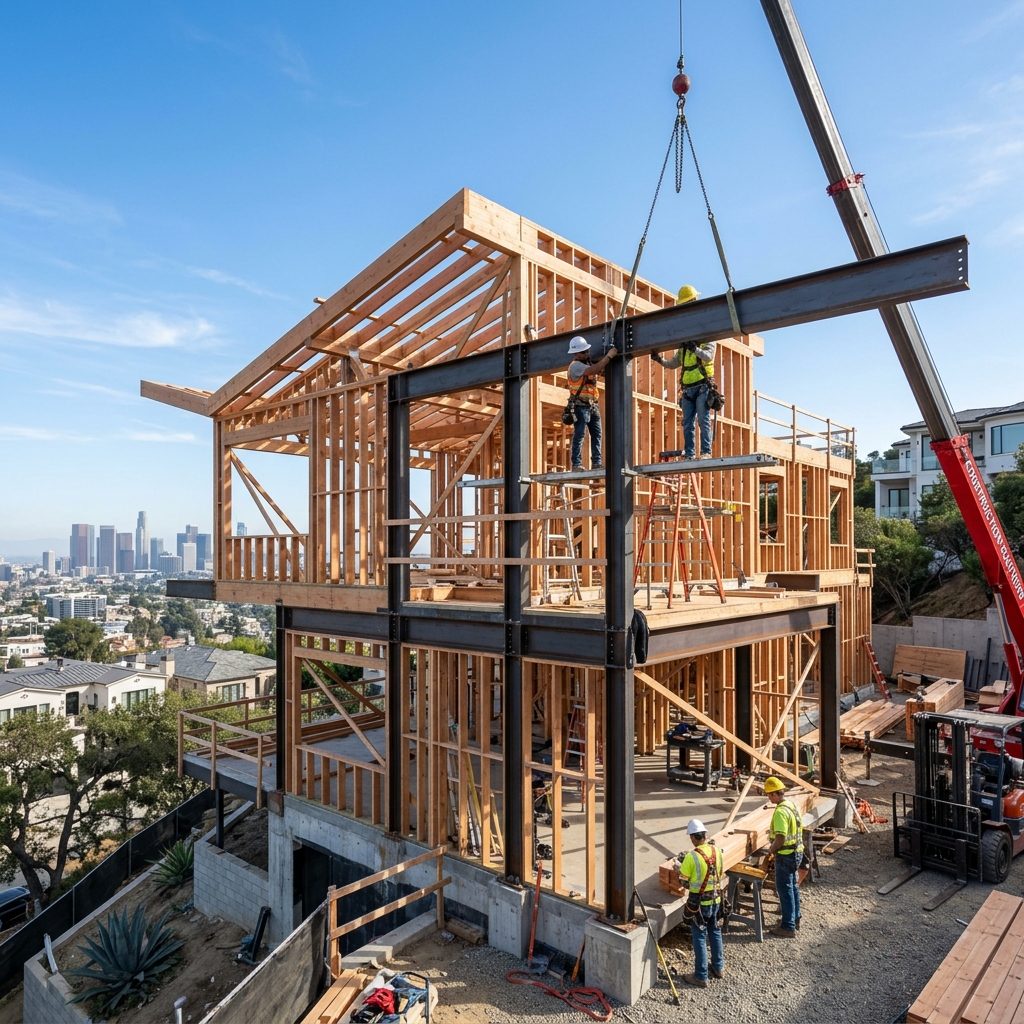
Ground-up 3-story hillside medical treatment facility featuring subterranean concrete foundation levels, offset shear walls, and freestanding cantilevered structural steel columns.
S.E. Stamped & ApprovedDETAILS →
GRID-10Santa Ana, CA
[ VIEW SPECIFICATION SHEET ]
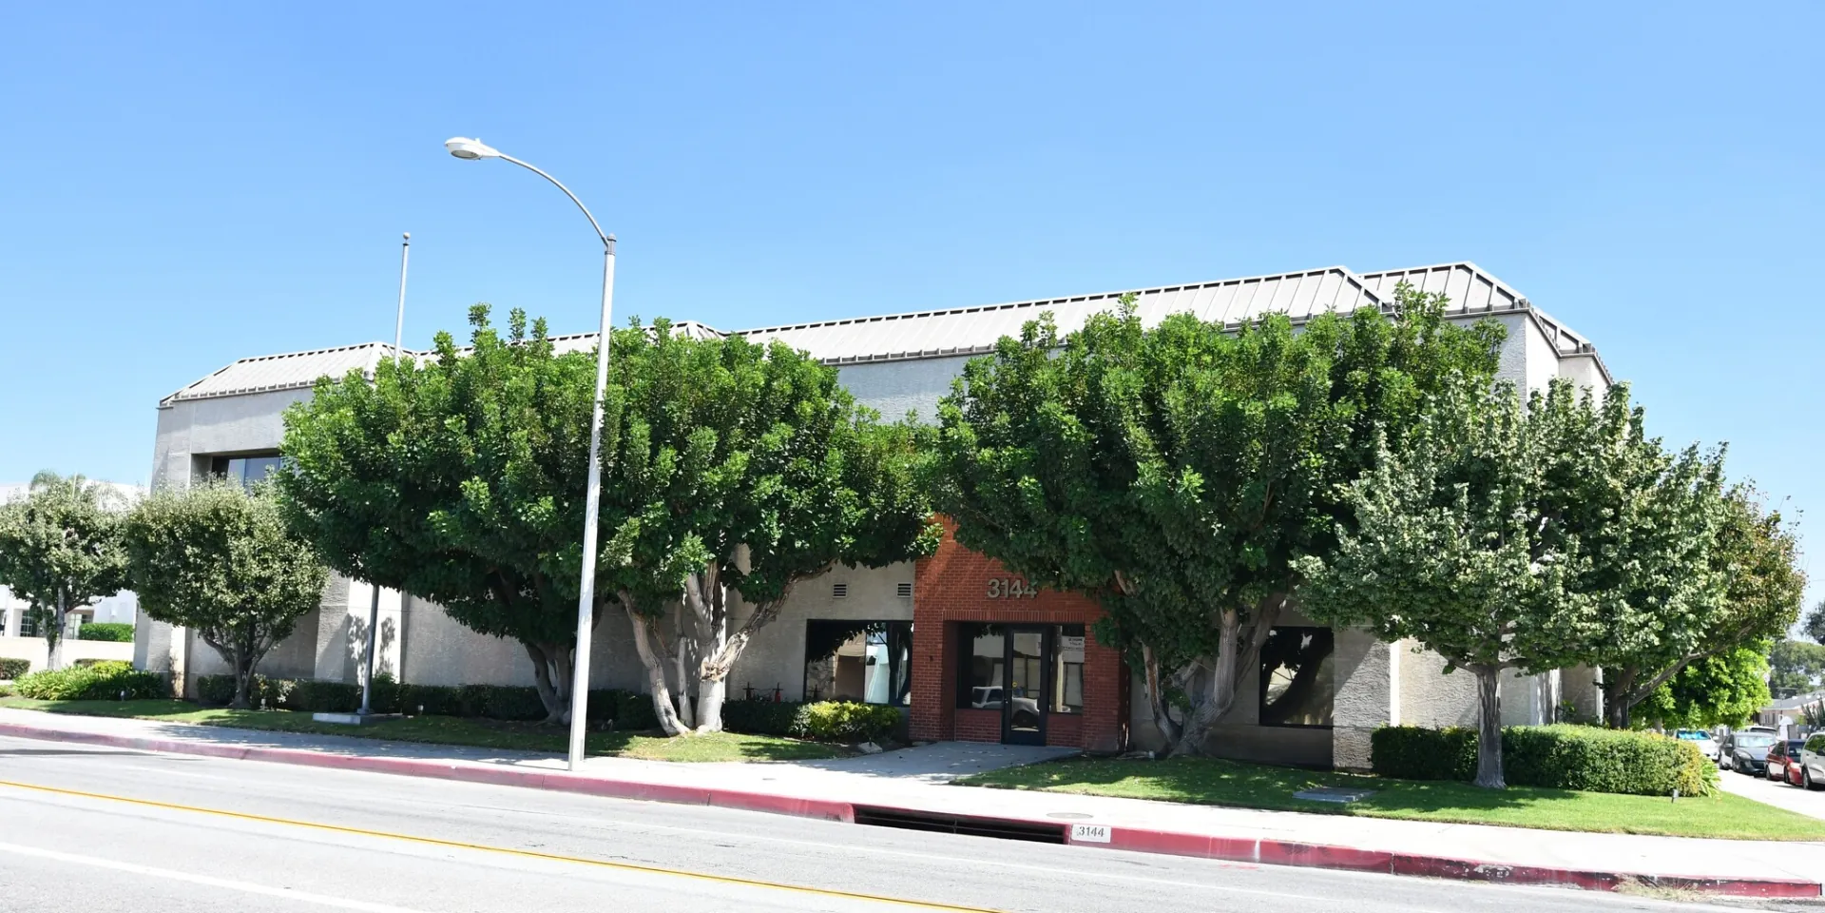
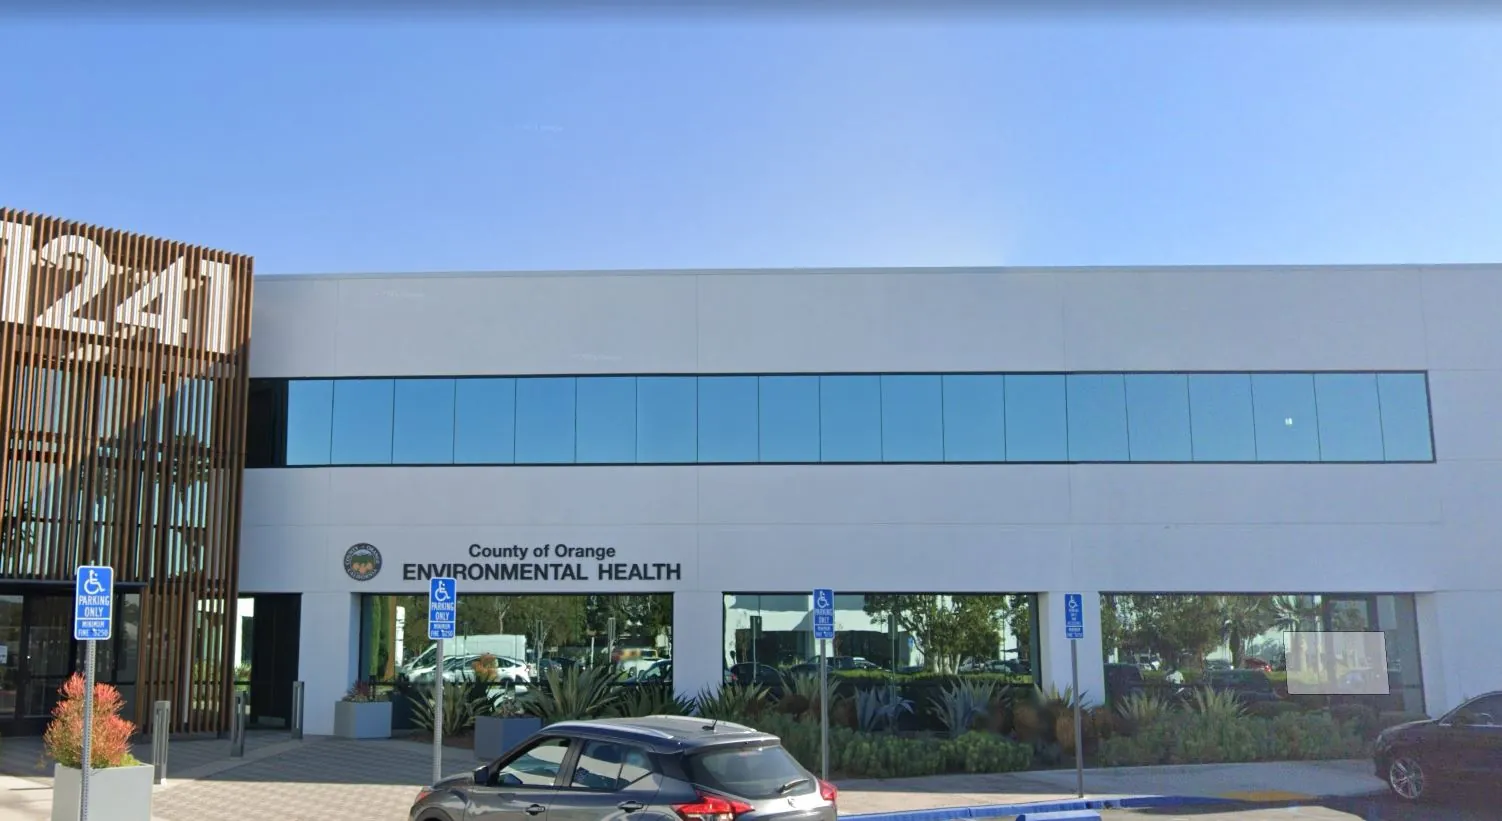
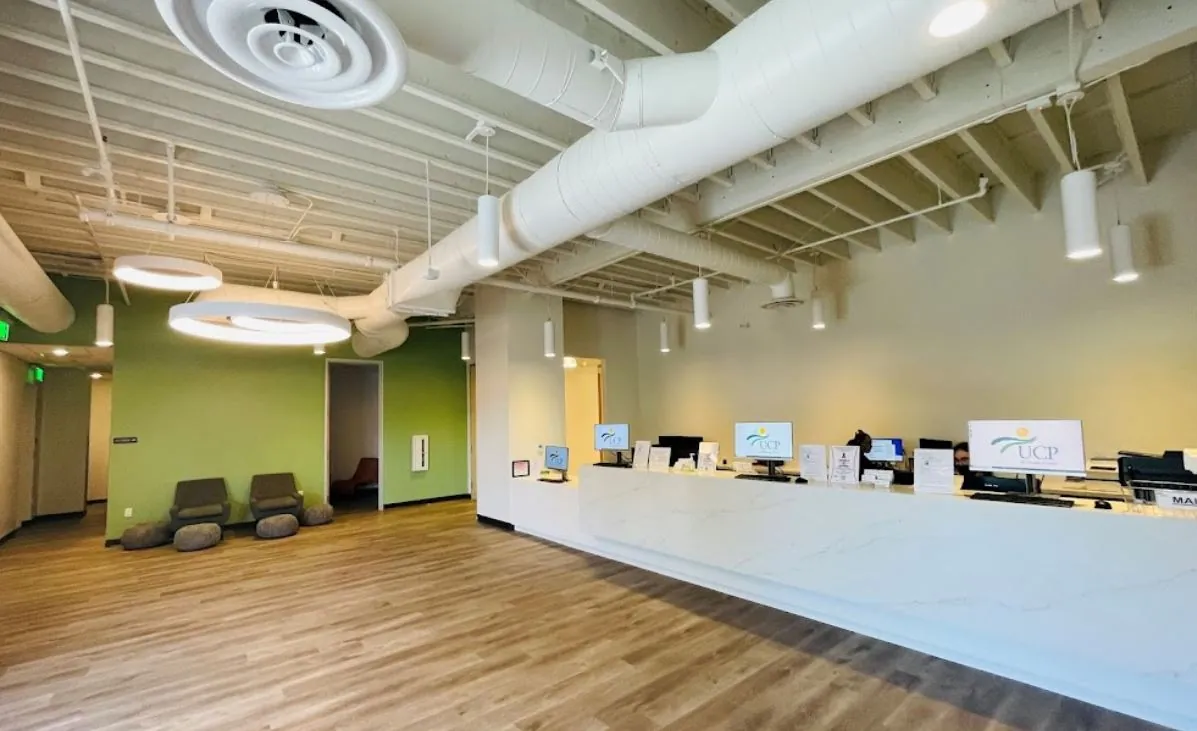
1241 Dyer Medical Center
Healthcare / OSHPD
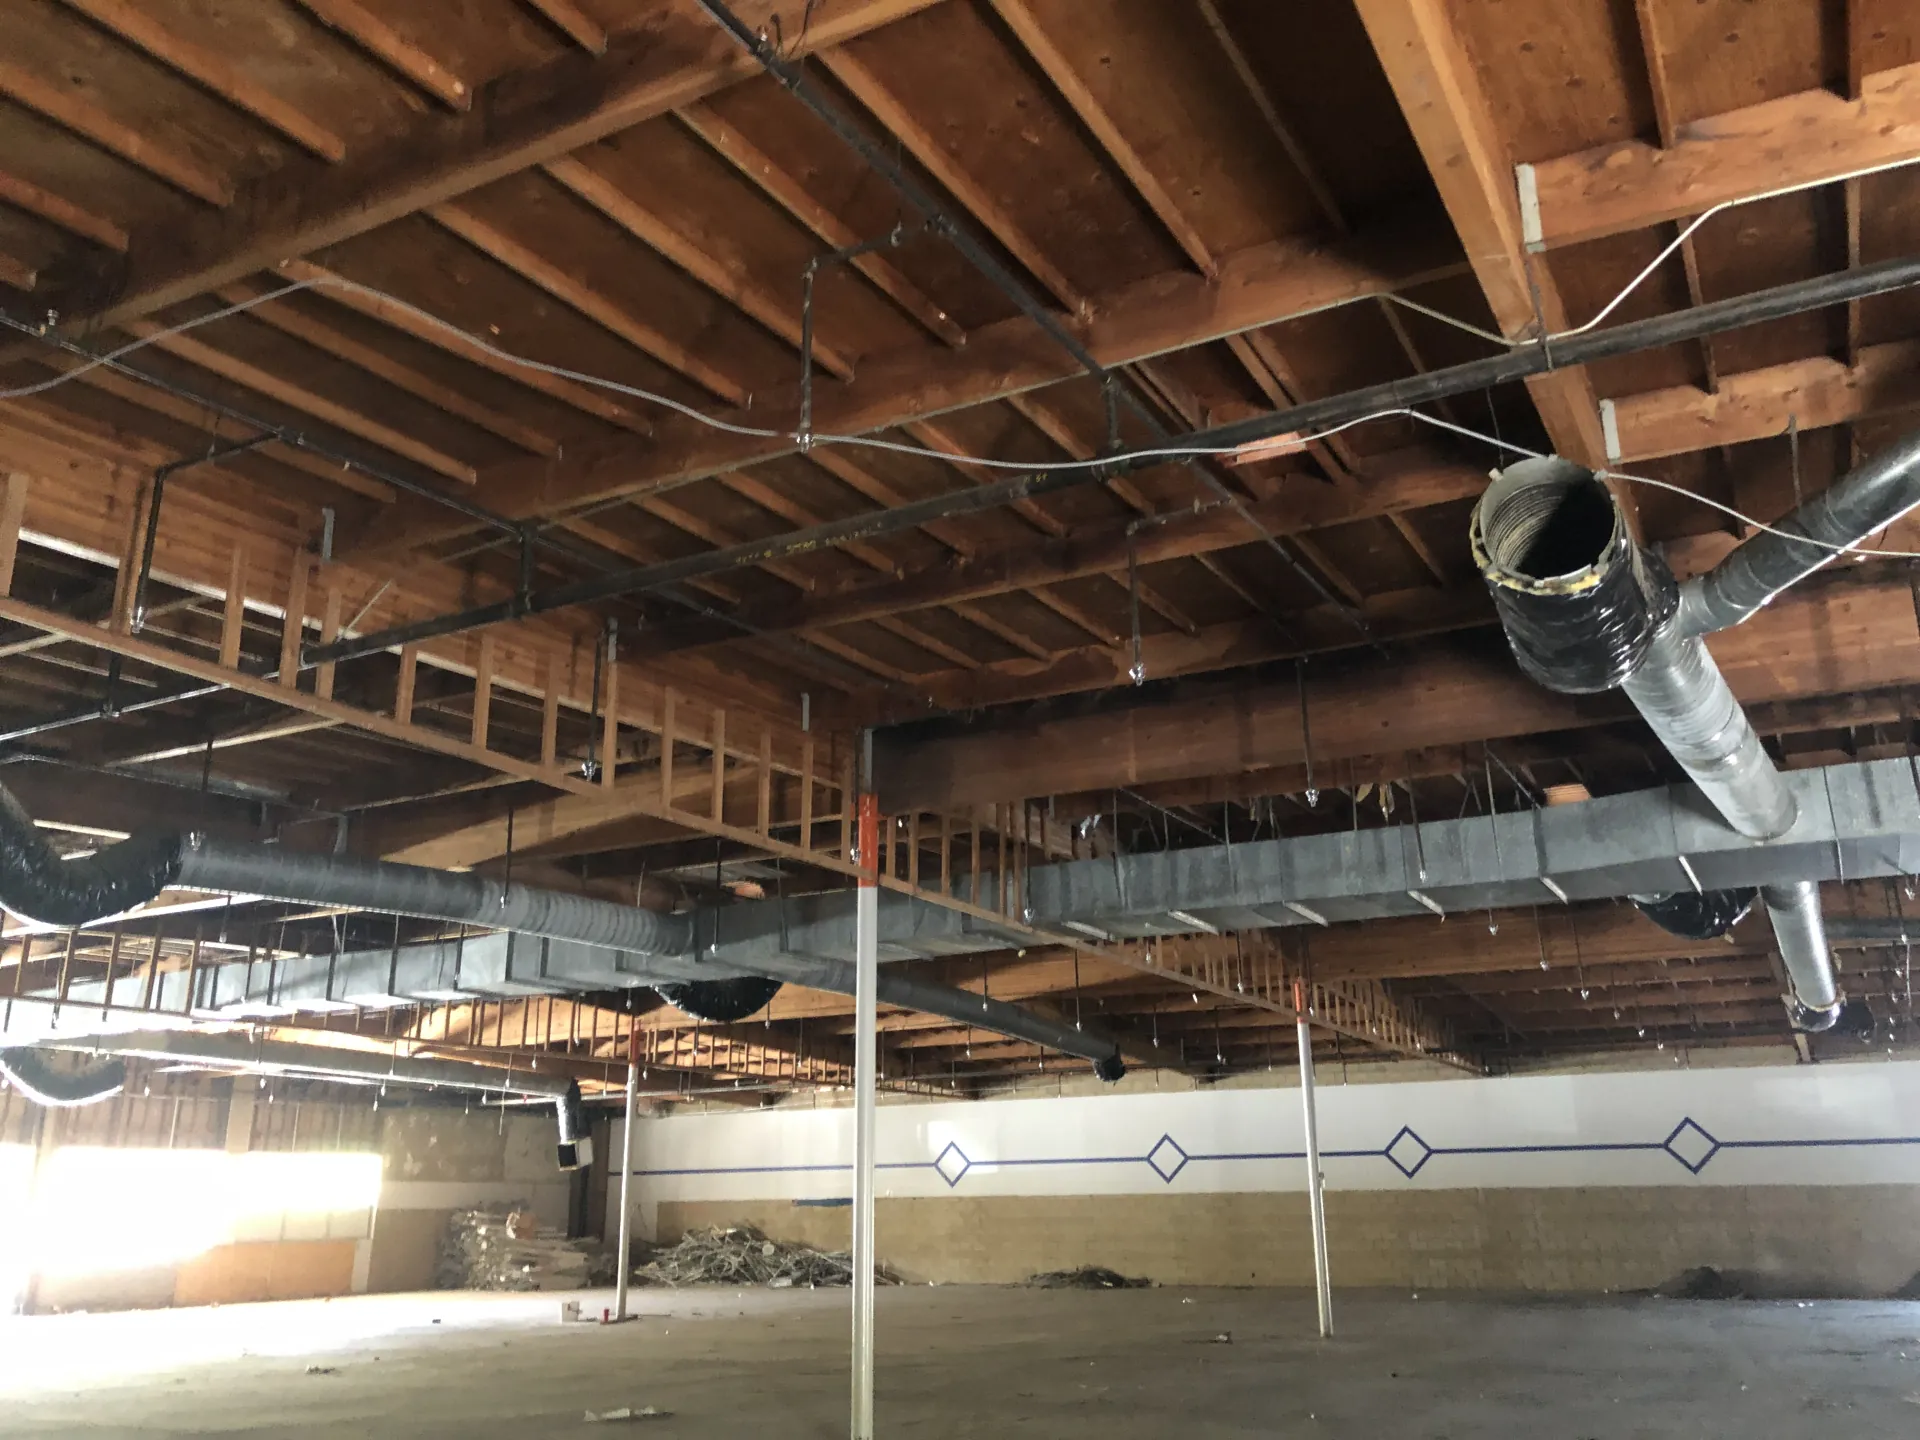
Major tenant improvement converting an existing 2-story concrete tilt-up building with wood floor/roof framing into a modern medical office building.
S.E. Stamped & ApprovedDETAILS →
GRID-11Santa Ana, CA
[ VIEW SPECIFICATION SHEET ]
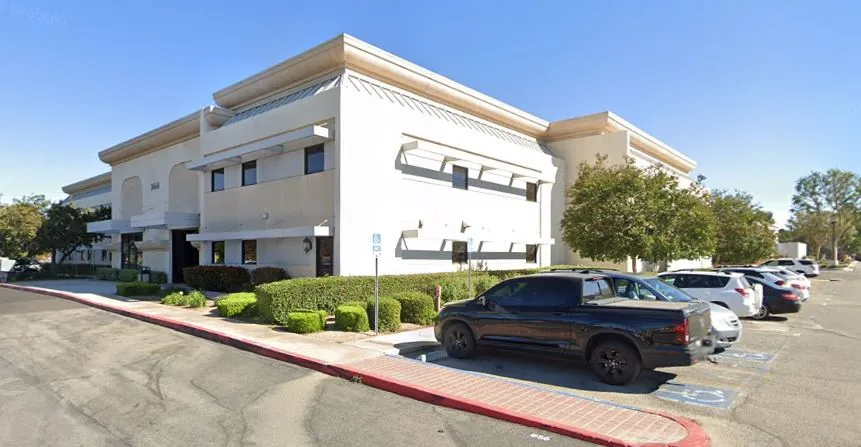
1251 Dyer Rehabilitation Facility
Healthcare / OSHPD
Tenant improvement of an office building into a rehabilitation therapy center, including structural engineering for custom therapy swings, playground structures, and tilt-up panel penetrations.
S.E. Stamped & ApprovedDETAILS →
GRID-12Malibu, CA
[ VIEW SPECIFICATION SHEET ]
Visions Mulholland Center I
Healthcare / OSHPD
Hillside medical rehab center tenant improvement. Reconfigured wood-framed roof ridge line and inserted custom cantilevered structural steel frames to achieve open interior vaulted spaces.
S.E. Stamped & ApprovedDETAILS →
GRID-13Malibu, CA
[ VIEW SPECIFICATION SHEET ]
Visions Mulholland Extension II
Healthcare / OSHPD
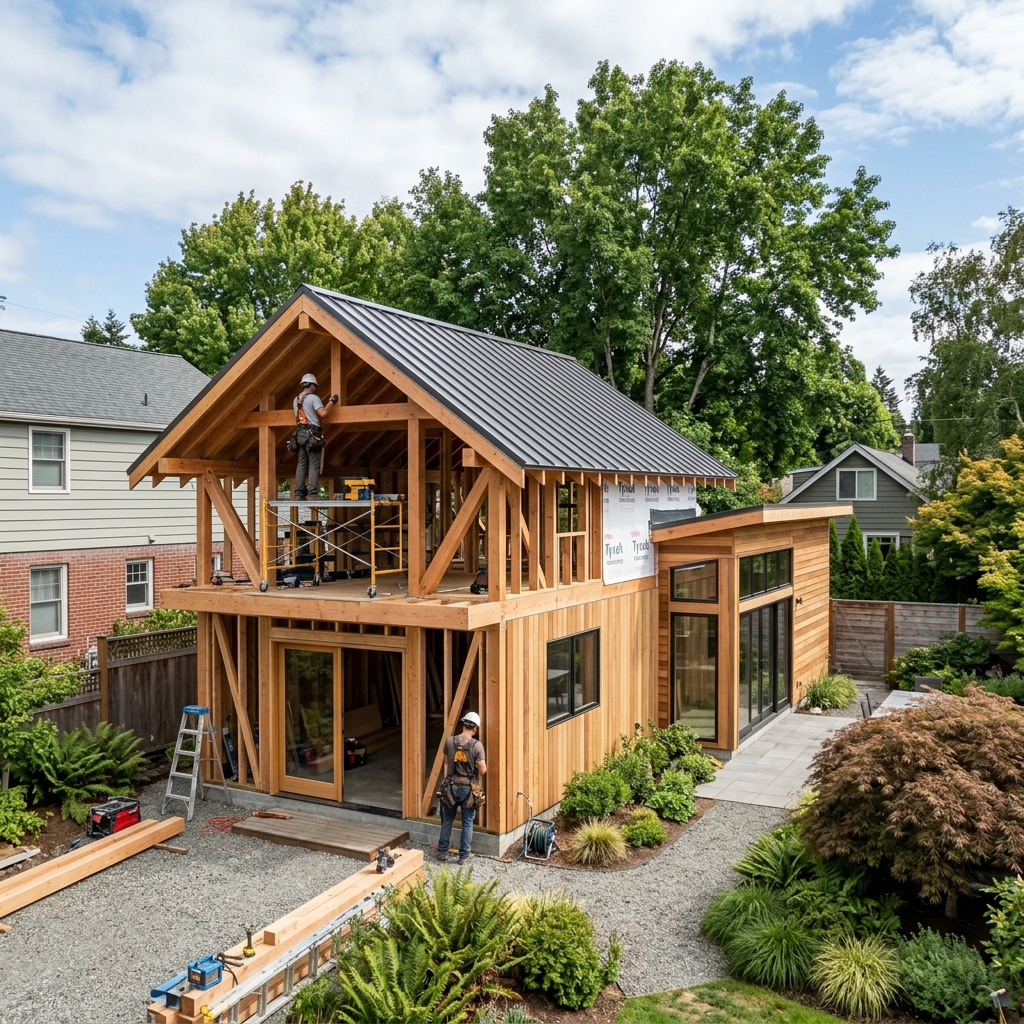
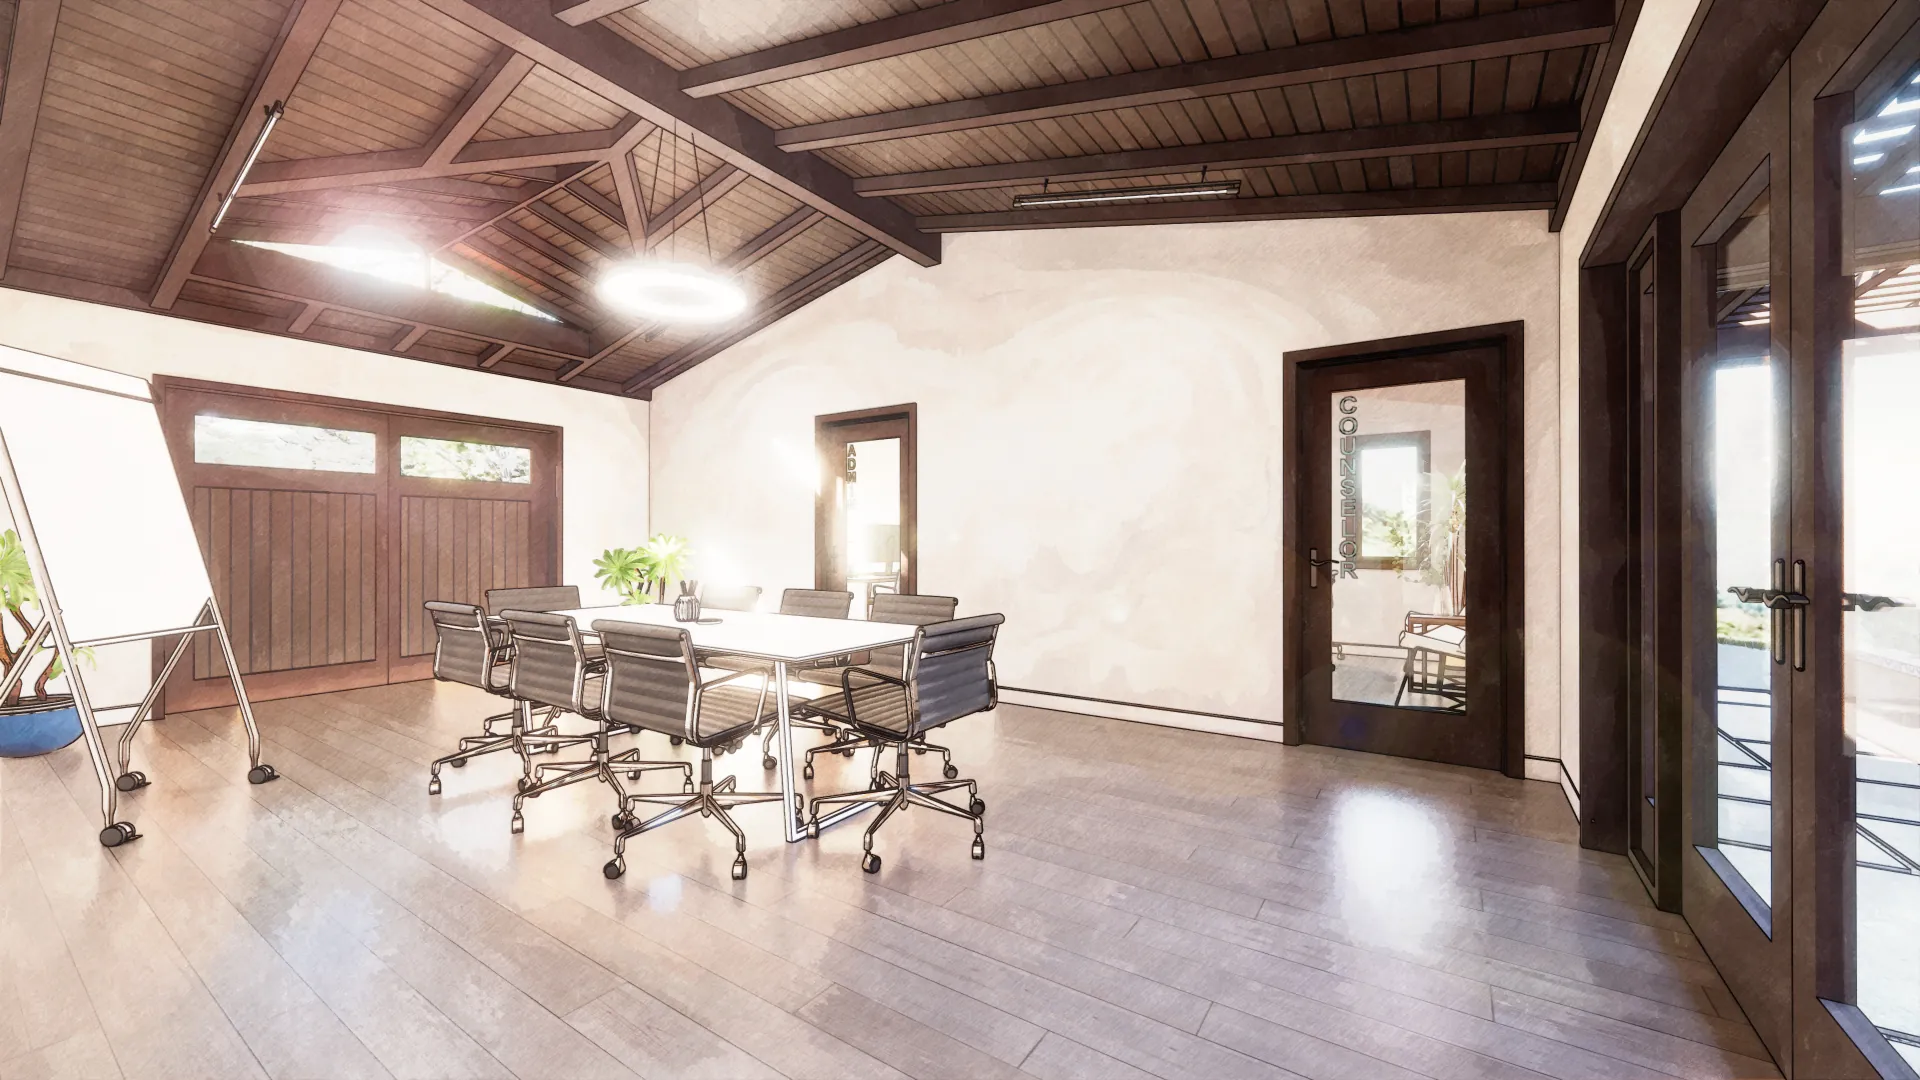
Ground-up 1-story standalone wood-framed building extension with ancillary structures. Designed high open window clerestory framing and vaulted timber rafter system.
S.E. Stamped & ApprovedDETAILS →
GRID-14Riverside, CA
[ VIEW SPECIFICATION SHEET ]
Arlington Plaza Retail Complex
Commercial & Retail
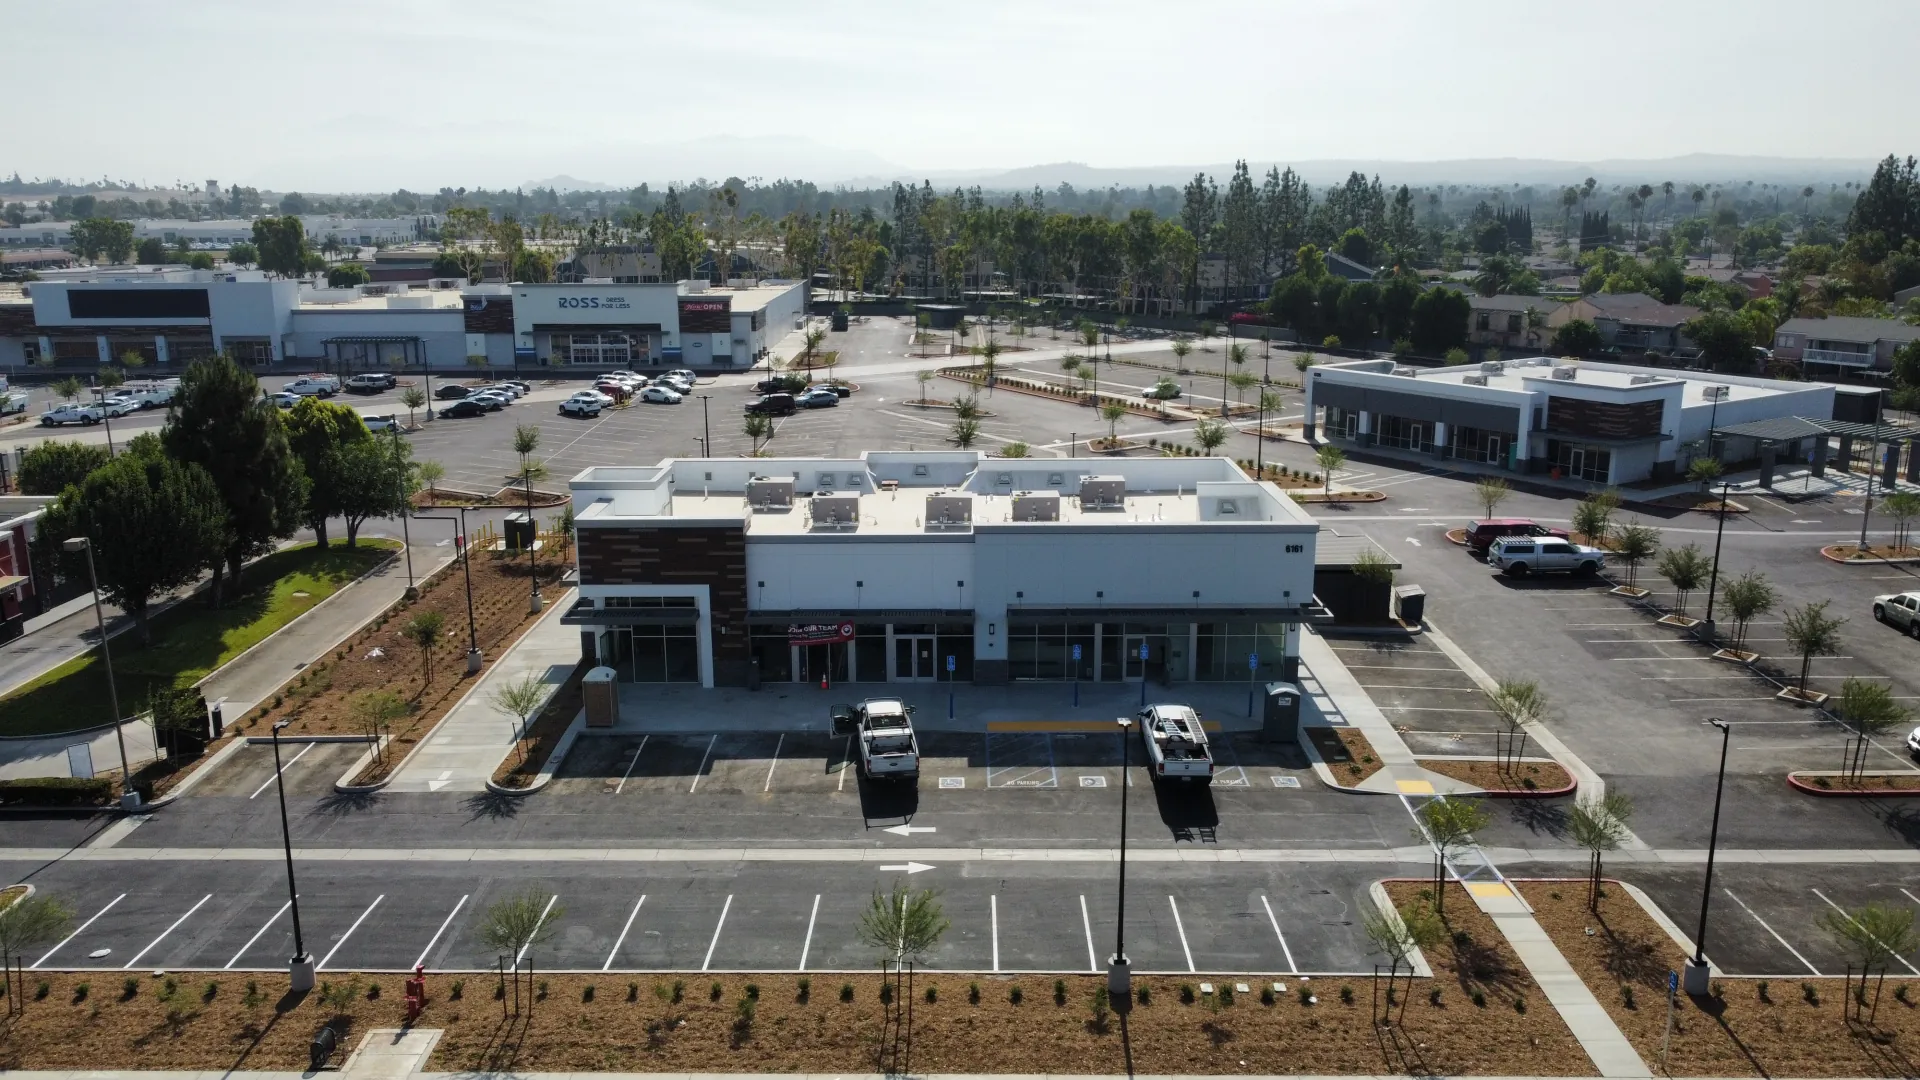
100,000 SF 3-building commercial retail center revitalization: Seismic retrofit of tilt-up concrete walls, new decorative parapets, RTU rooftop framing, sitework structural walls, and loading dock expansion.
S.E. Stamped & ApprovedDETAILS →
GRID-15Los Angeles, CA
[ VIEW SPECIFICATION SHEET ]
Jess Rona Studio Complex
Commercial & Retail
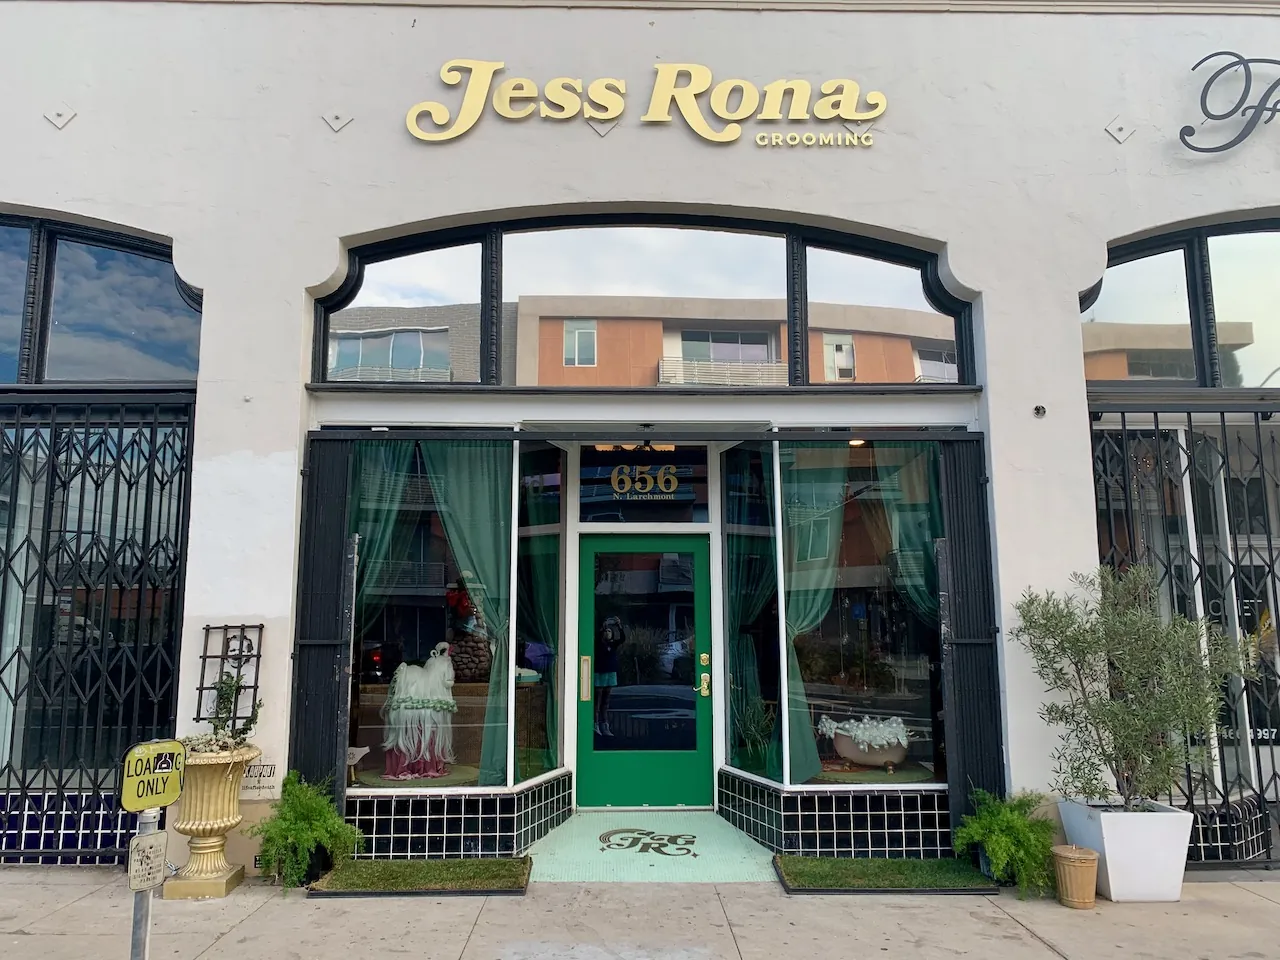
Structural engineering for commercial studio building improvement in Los Angeles, including interior wall modifications, mezzanine load review, and rooftop unit steel dunnage framing.
S.E. Stamped & ApprovedDETAILS →
GRID-16Monrovia, CA
[ VIEW SPECIFICATION SHEET ]
Café De Olla Restaurant
Commercial & Retail
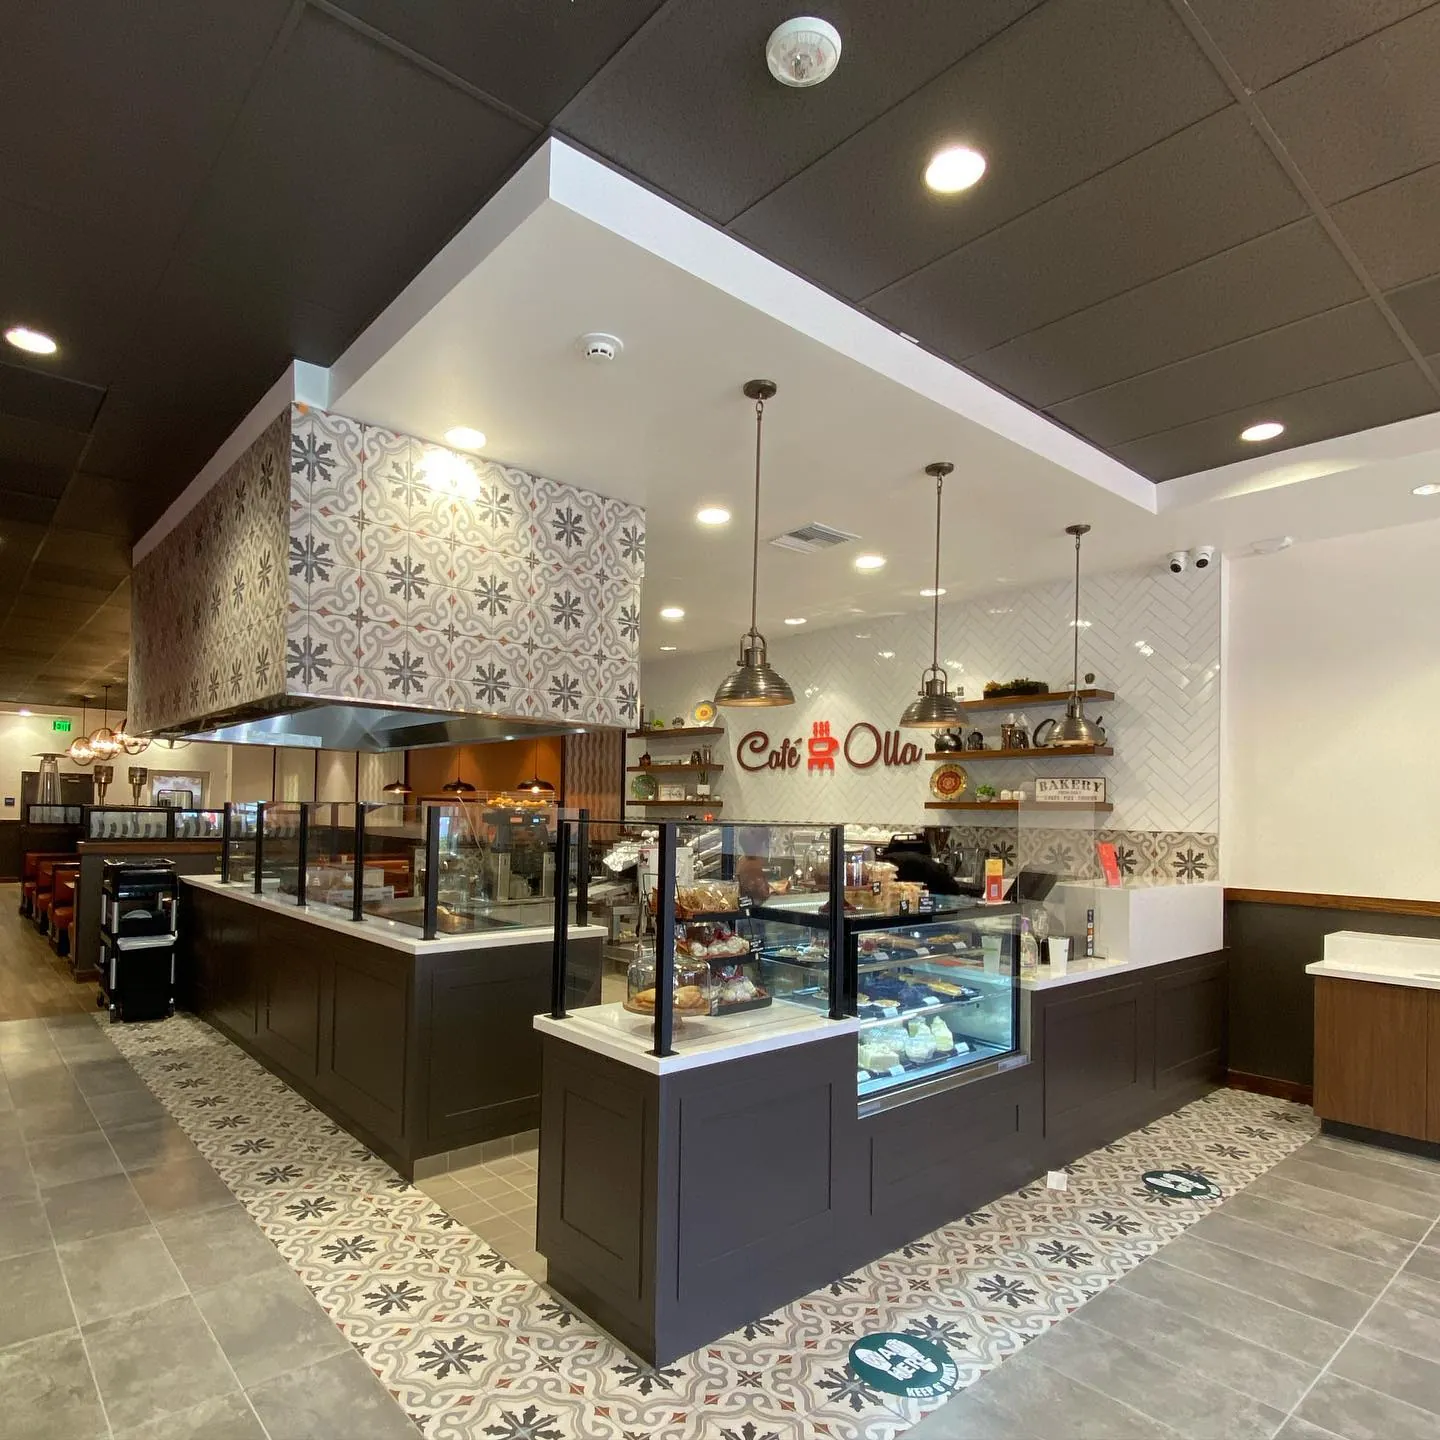
Structural engineering for restaurant facility expansion, including suspended heavy commercial kitchen exhaust hood support, rooftop mechanical unit framing, and structural floor reinforcement.
S.E. Stamped & ApprovedDETAILS →
GRID-17Kaua'i, HI
[ VIEW SPECIFICATION SHEET ]
AES Solar Energy Plant
Industrial & Energy
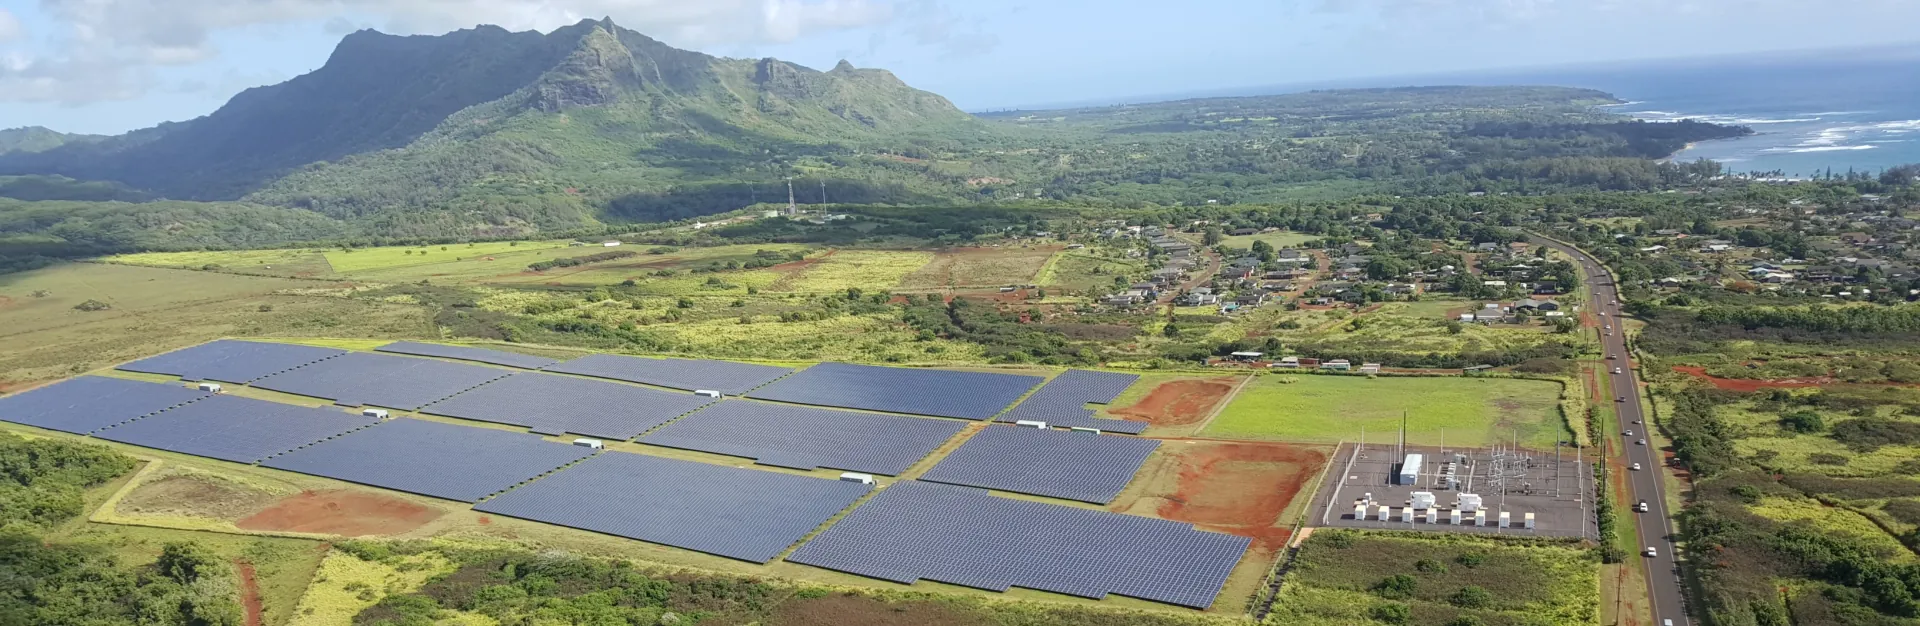
Structural foundation and equipment pad engineering for large-scale utility solar generation facility, including inverter pad designs and high-wind structural equipment anchorage.
S.E. Stamped & ApprovedDETAILS →
GRID-18Gila River, AZ
[ VIEW SPECIFICATION SHEET ]
Solana Solar Power Generation
Industrial & Energy
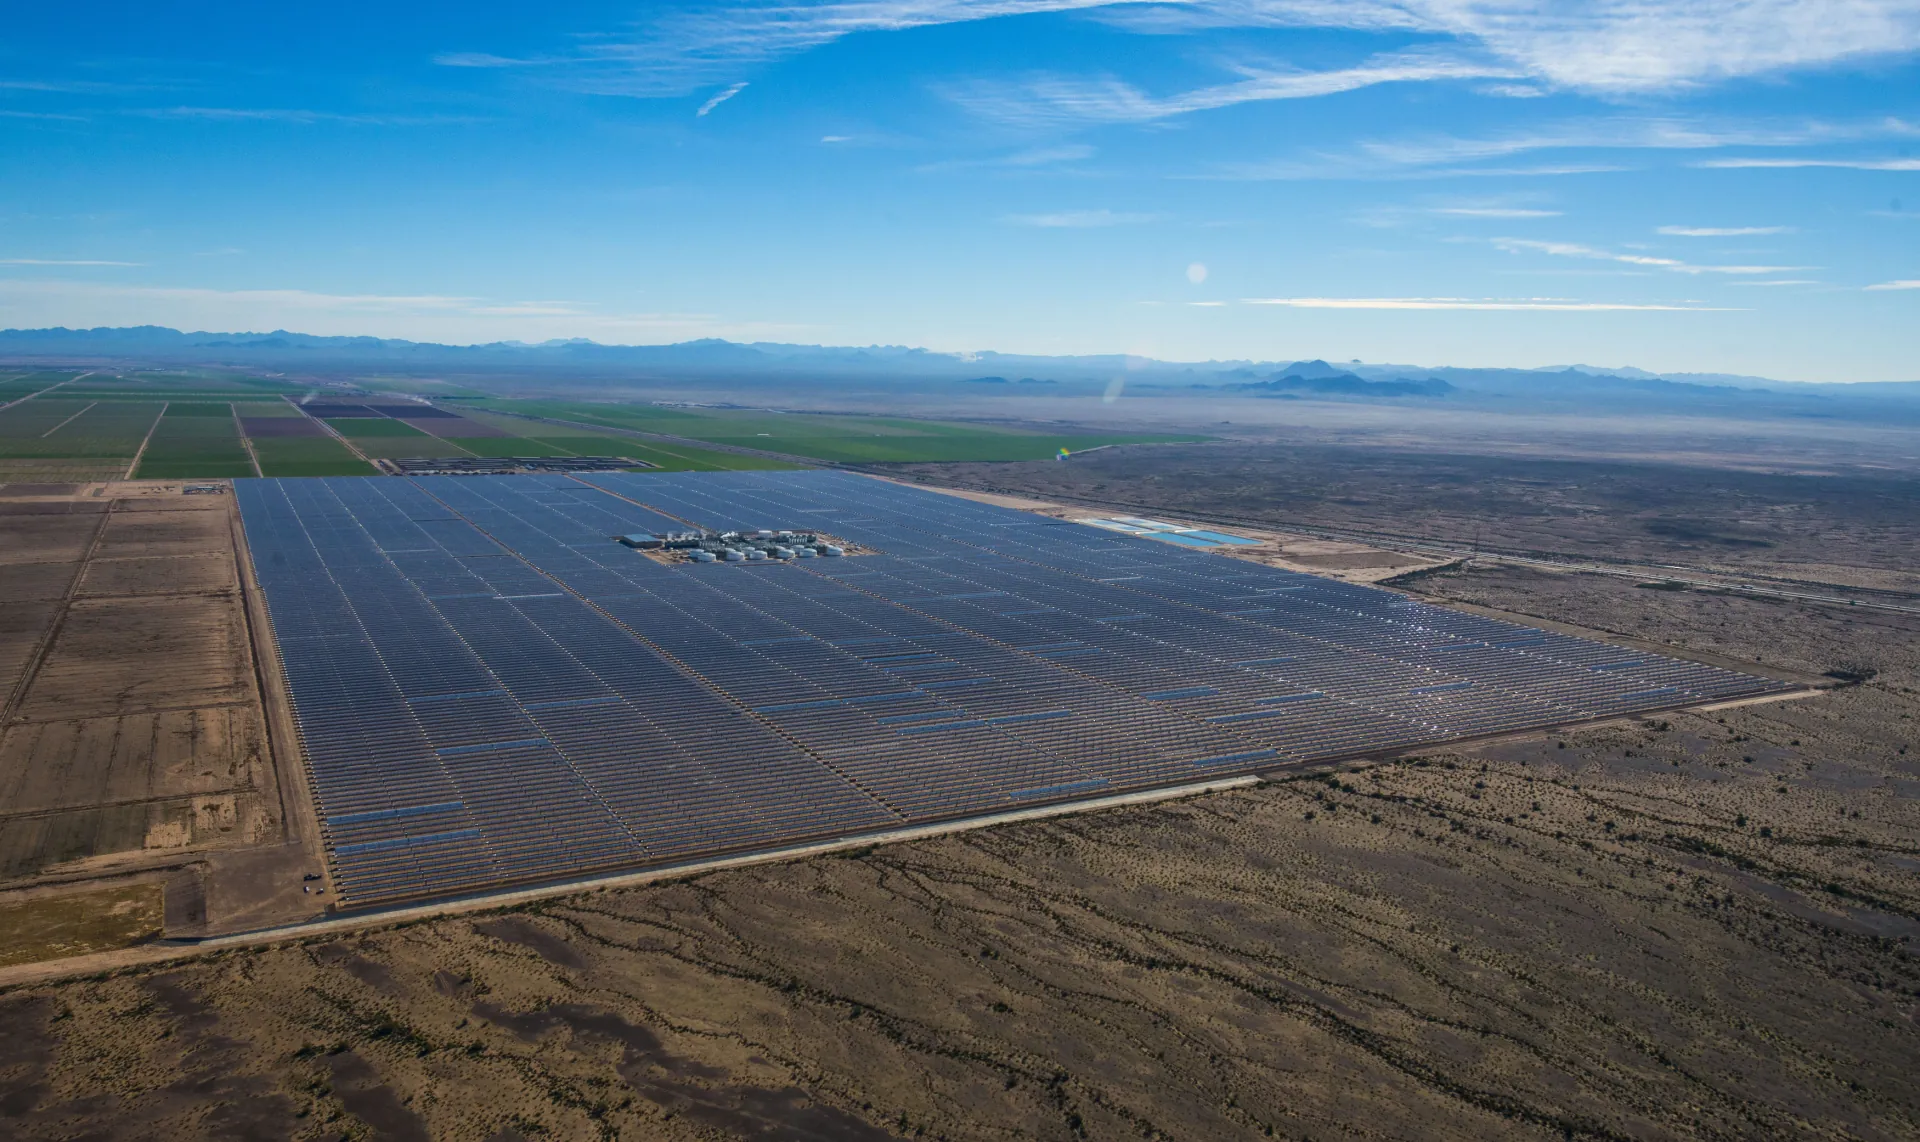
Structural engineering for concentrated solar power (CSP) generation facility: Deep foundation piers, heavy turbine generator equipment pads, and thermal storage tank foundations.
S.E. Stamped & ApprovedDETAILS →
GRID-19Surprise, AZ
[ VIEW SPECIFICATION SHEET ]
Rioglass Solar Facility
Industrial & Energy
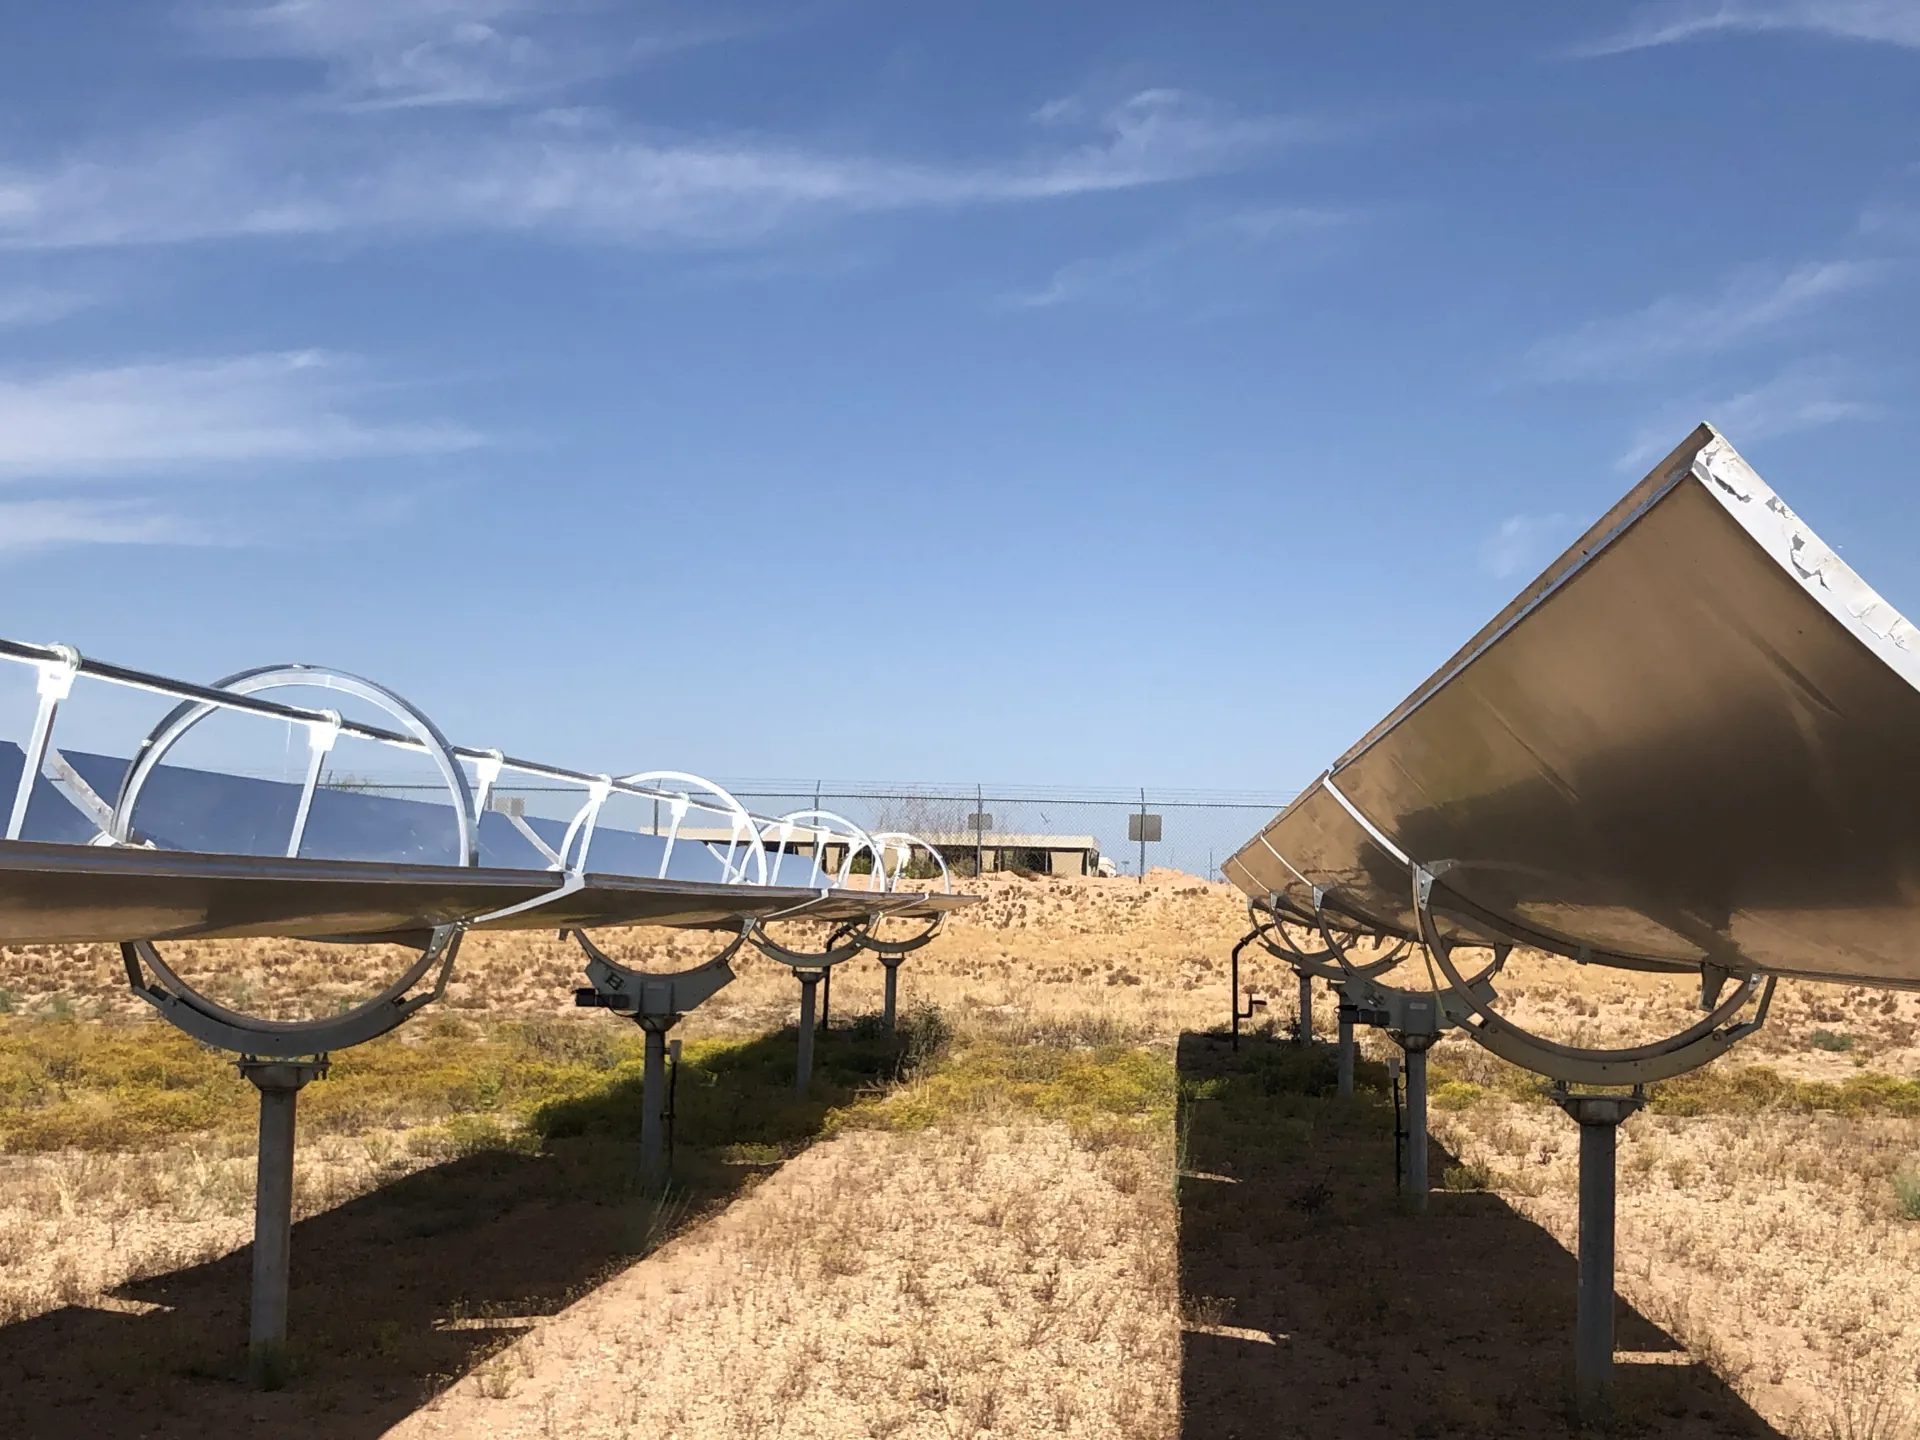
Industrial solar manufacturing plant structural engineering: Heavy overhead crane gantry steel framing, precision manufacturing equipment isolation pads, and high-clearance steel framing.
S.E. Stamped & ApprovedDETAILS →
GRID-20Beaumont, TX
[ VIEW SPECIFICATION SHEET ]
ExxonMobil Industrial Complex
Industrial & Energy
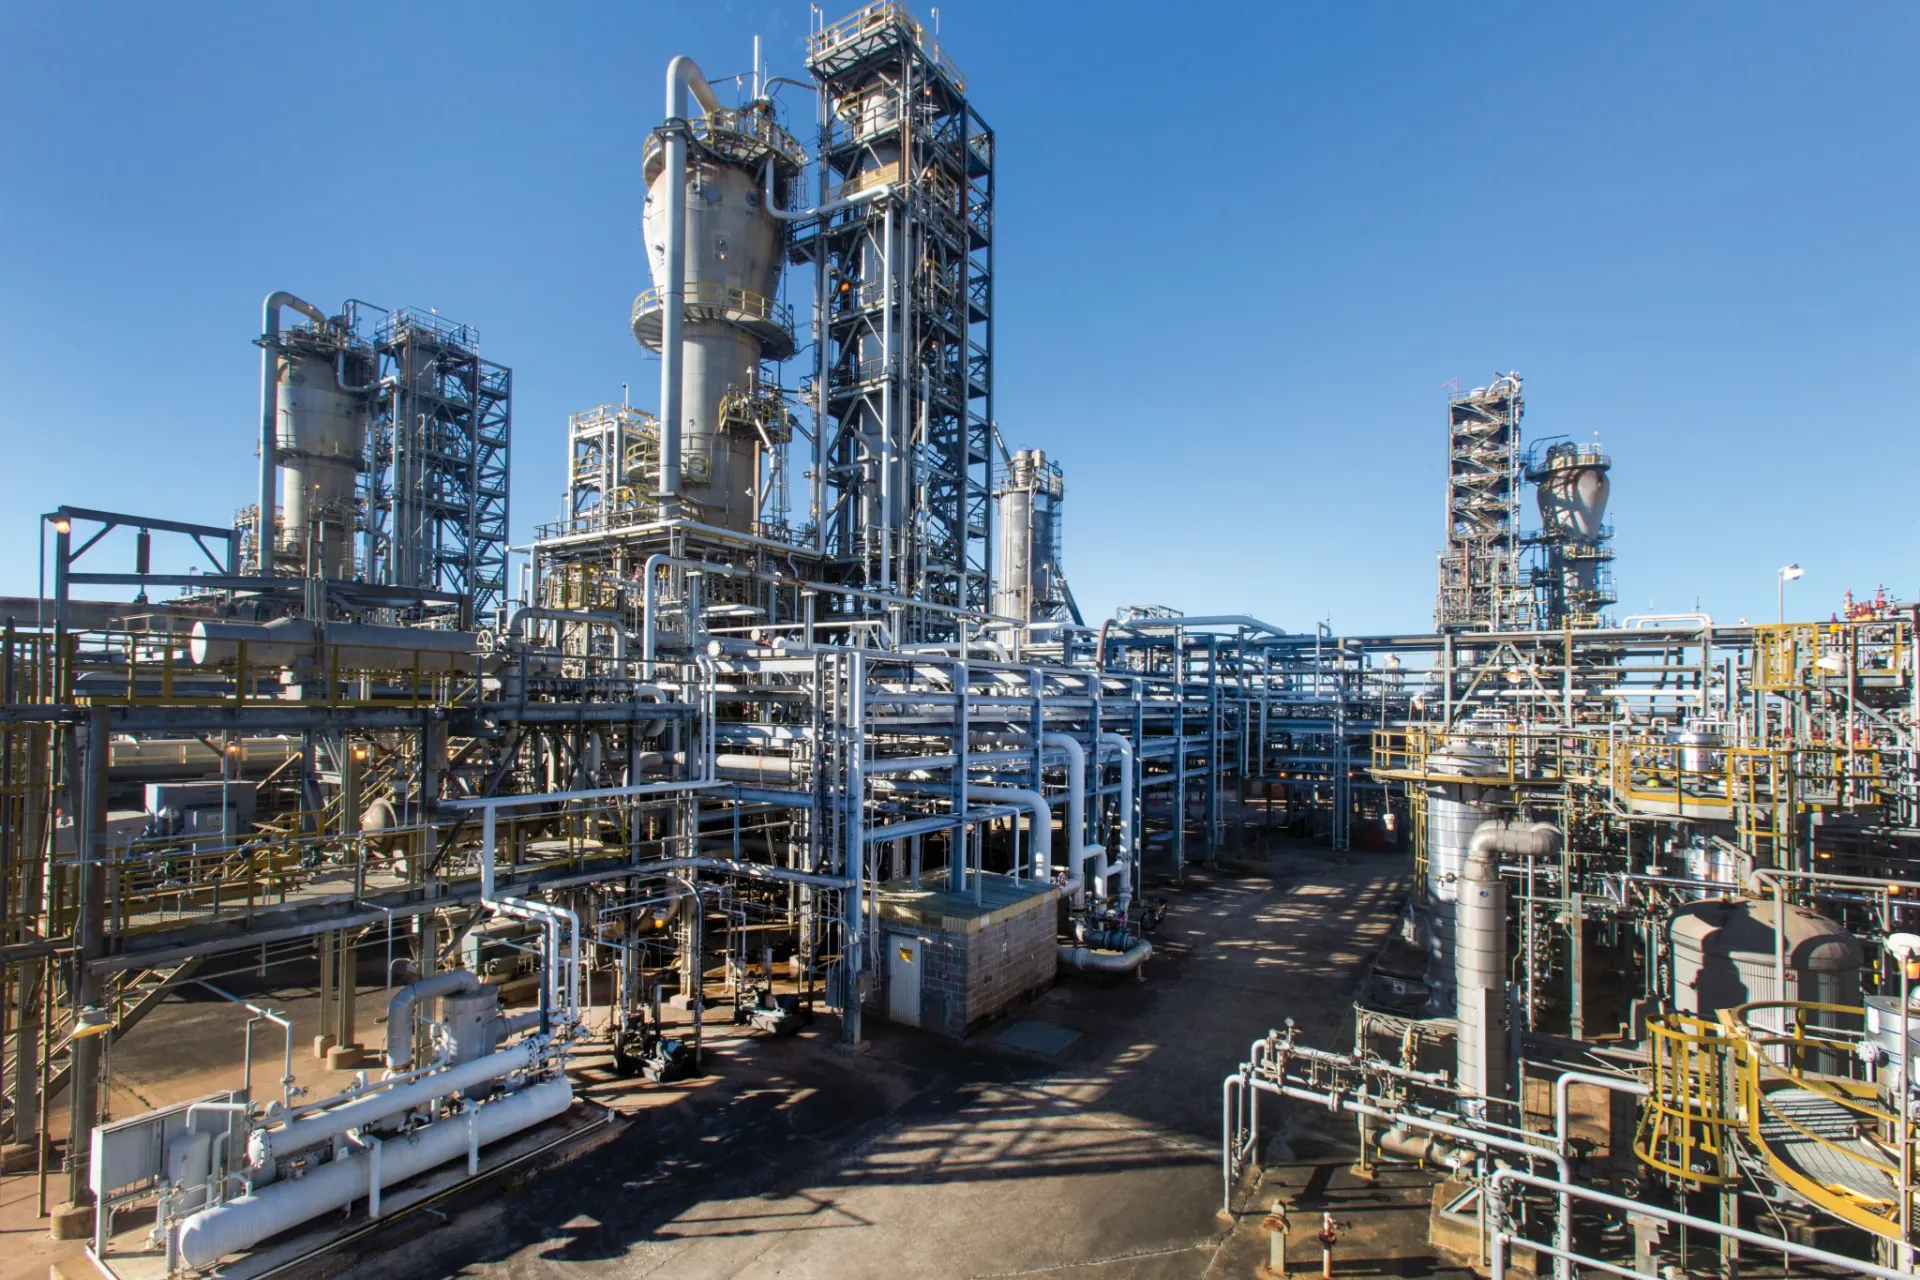
Industrial refinery equipment support engineering: Heavy vibrating machinery pads, pipe rack structural steel gantries, and blast-resistant utility enclosure foundations.
S.E. Stamped & ApprovedDETAILS →
GRID-21Casa Grande, AZ
[ VIEW SPECIFICATION SHEET ]
Casa Grande Energy Station
Industrial & Energy
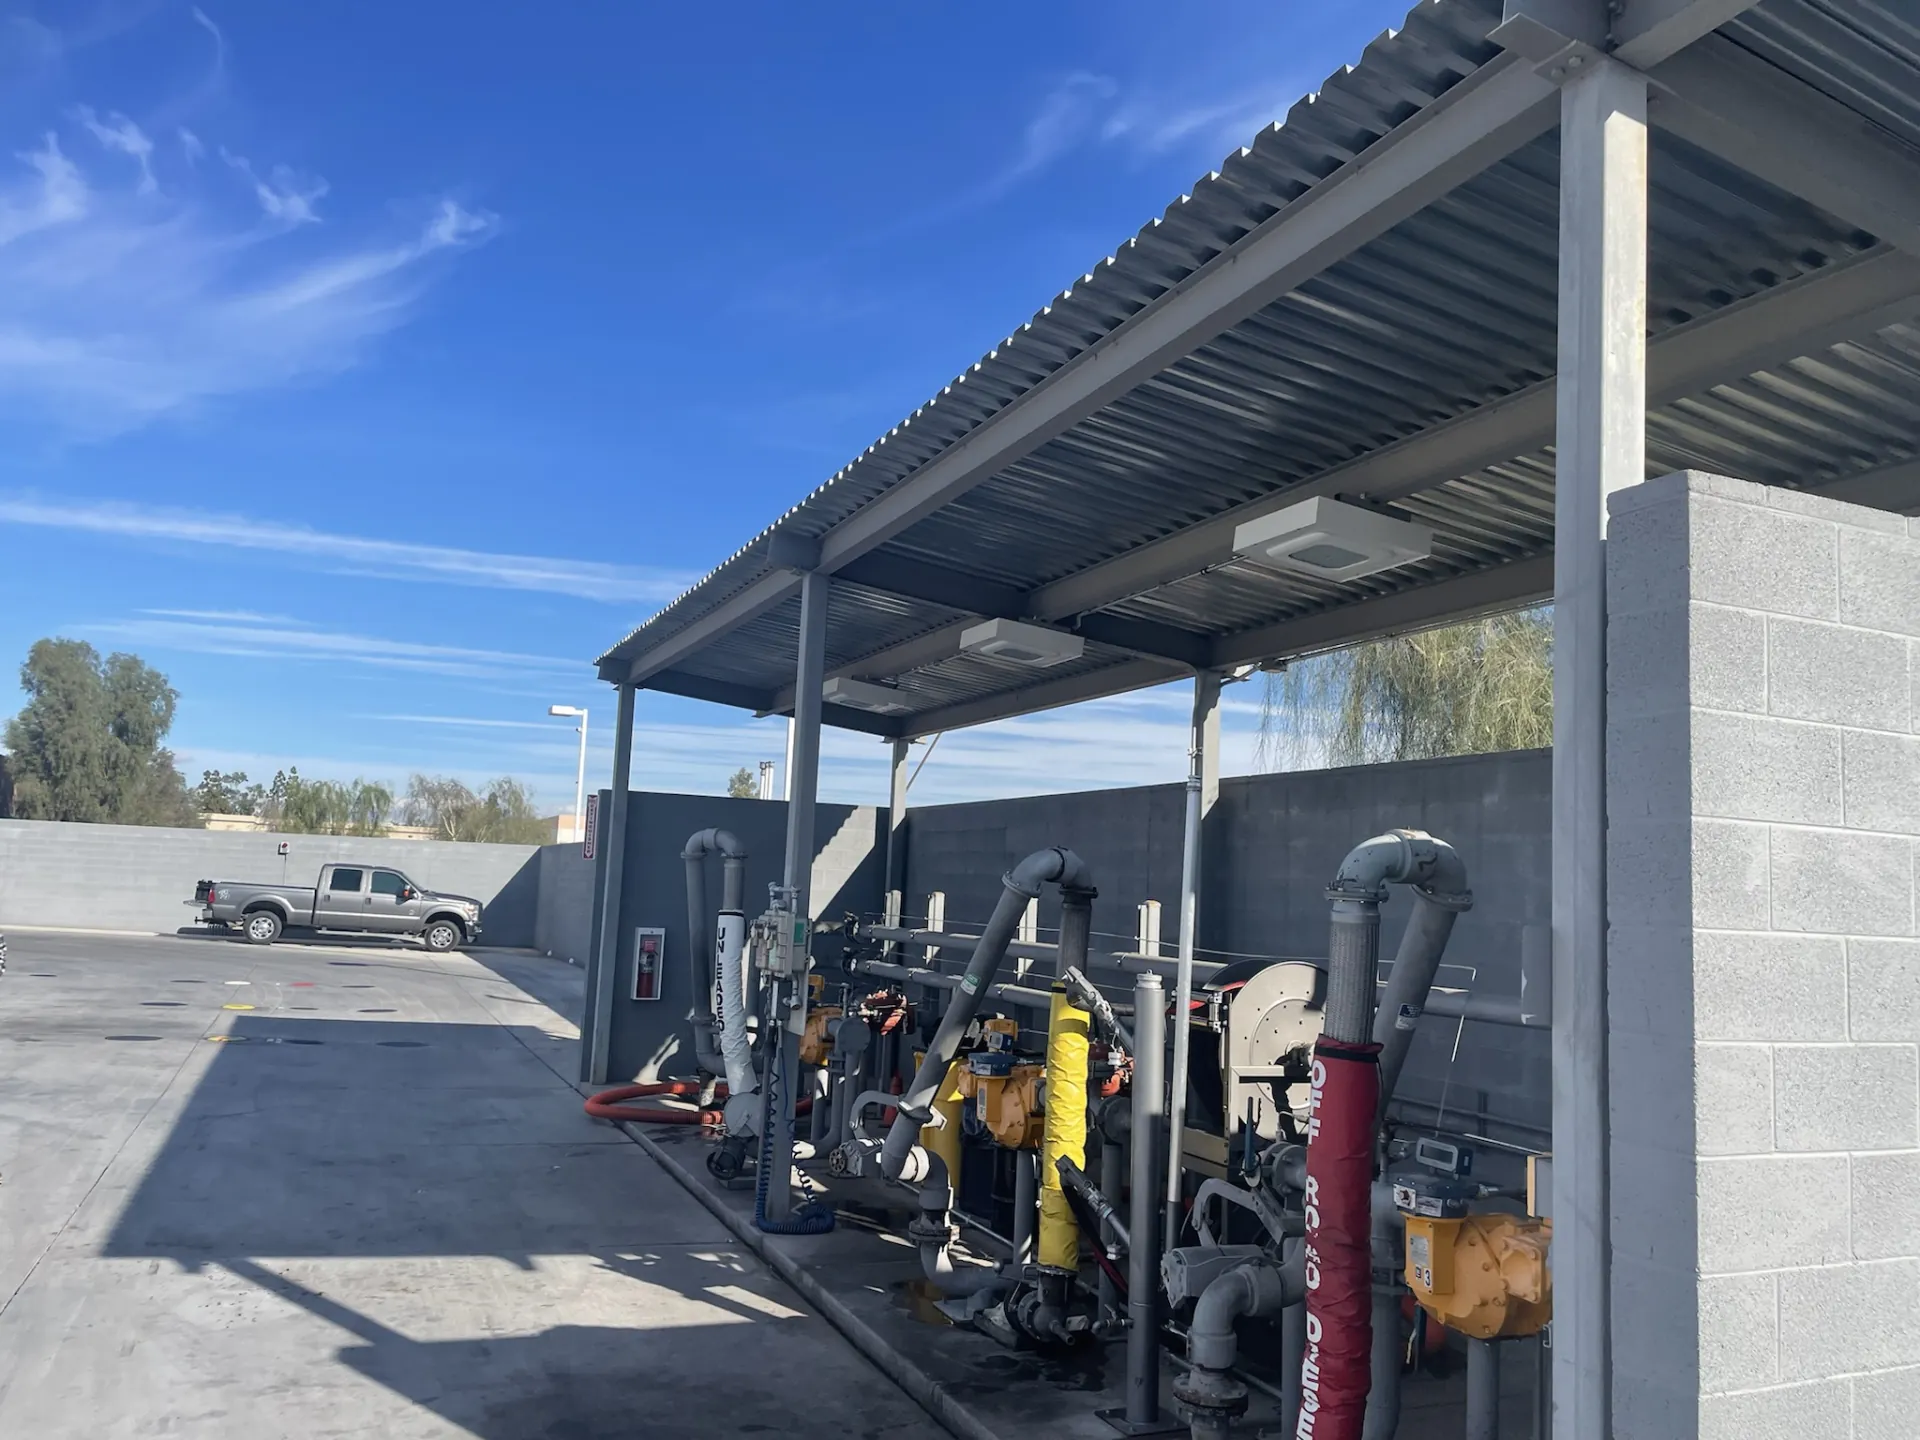
Full structural design for commercial energy center & gas station: Long-span canopy steel structure, fuel bulkrack foundations, masonry perimeter retaining walls, and control building framing.
S.E. Stamped & ApprovedDETAILS →
GRID-22Riverside, CA
[ VIEW SPECIFICATION SHEET ]
Kmart Commercial Center Retrofit
Seismic Retrofit
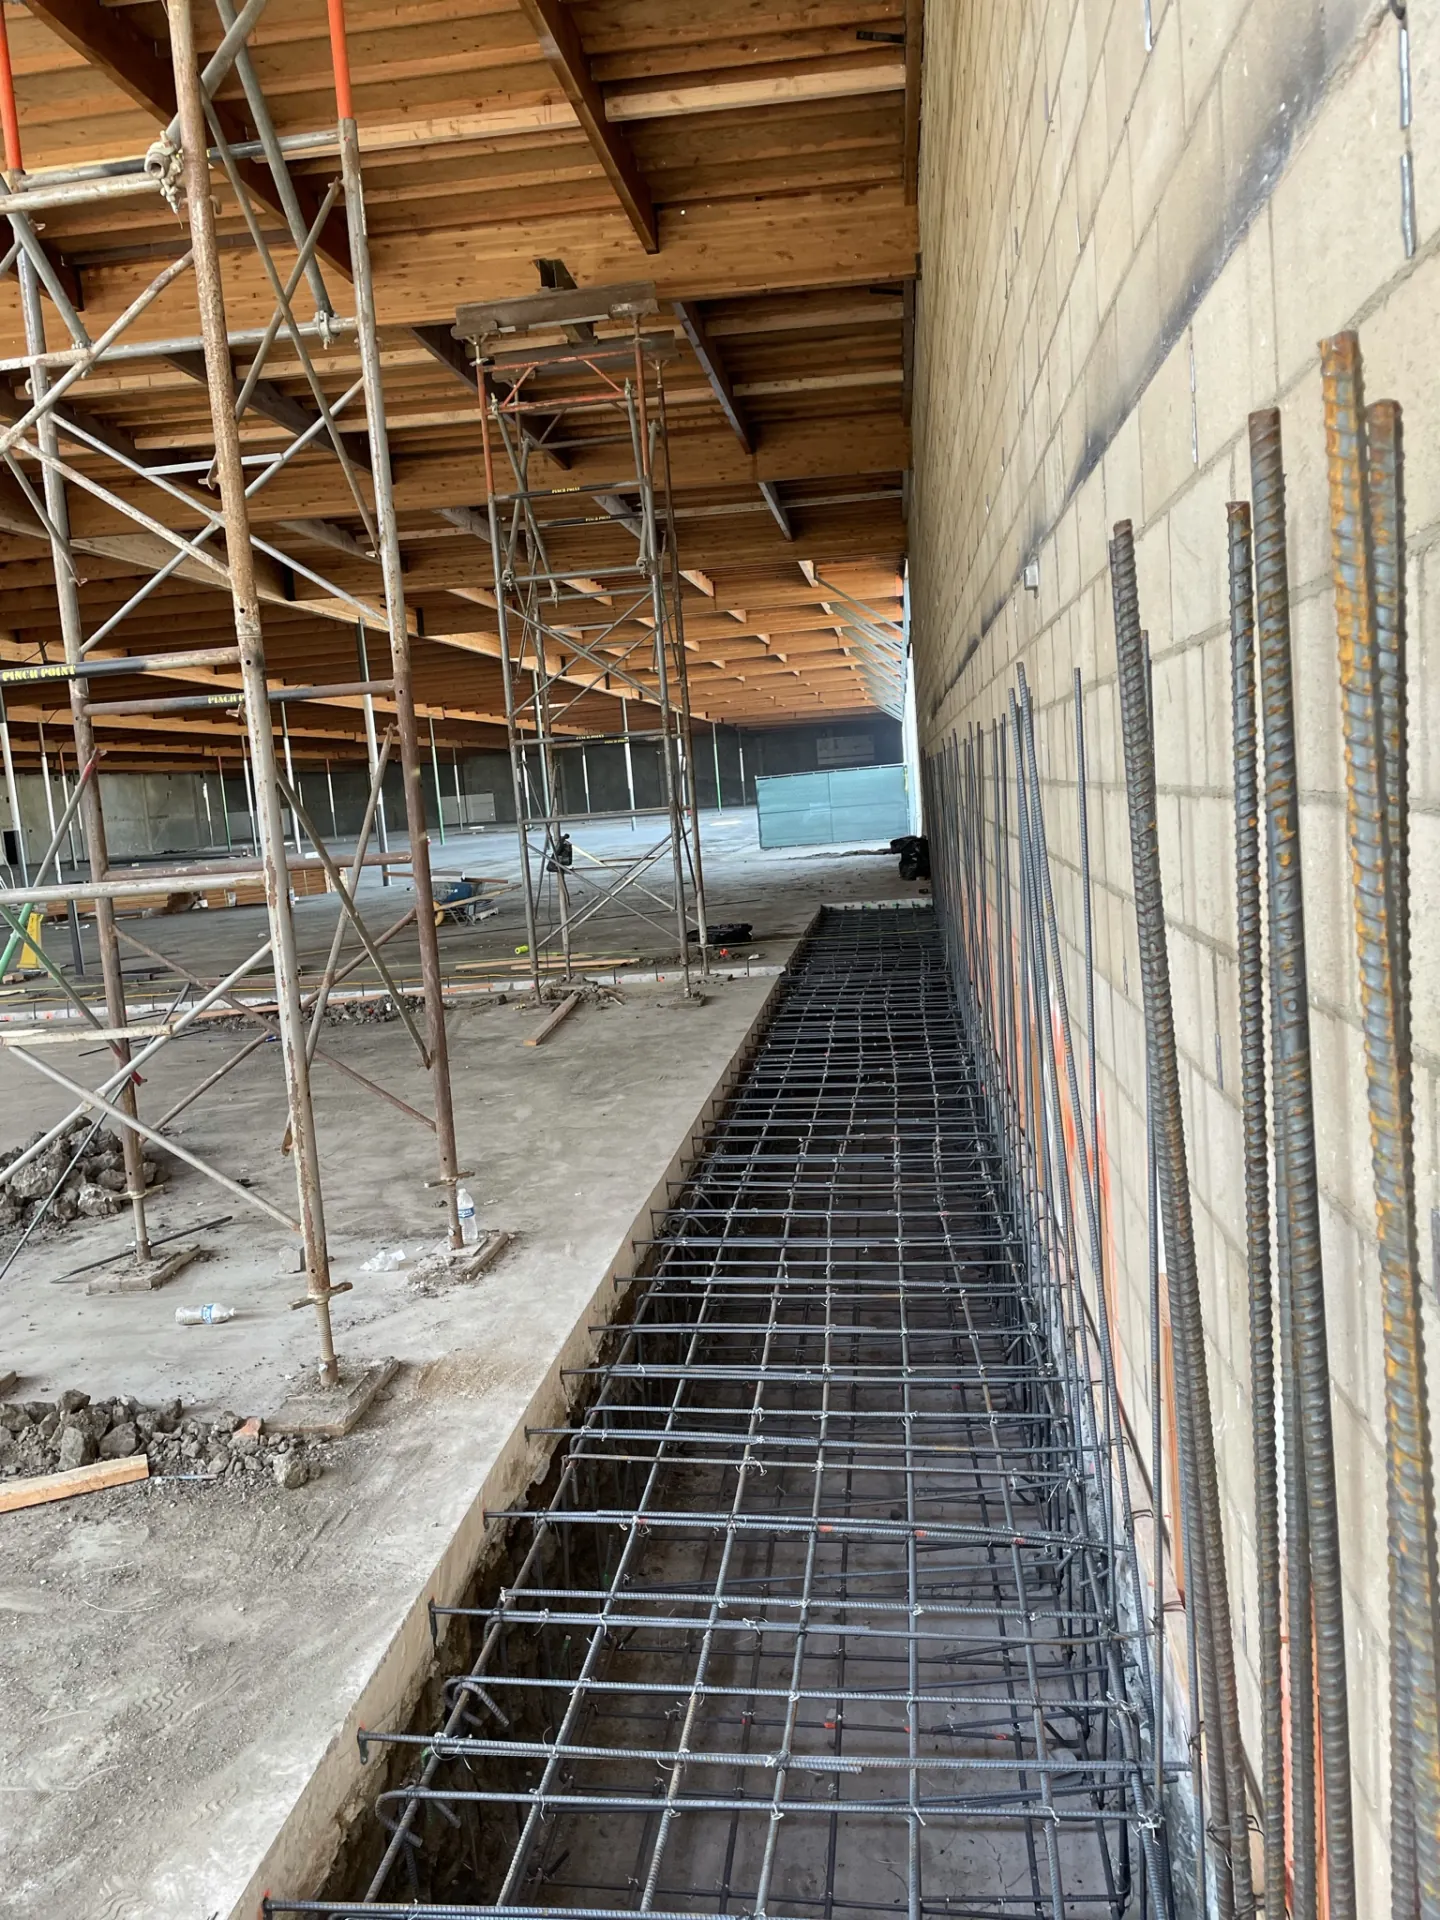
Comprehensive seismic retrofit of a 100,000 SF commercial facility with concrete tilt-up and CMU masonry walls: Shotcrete shear wall additions, interior steel stud diaphragm break walls, and out-of-plane wall anchors.
S.E. Stamped & ApprovedDETAILS →
GRID-23Pasadena, CA
[ VIEW SPECIFICATION SHEET ]
KCB Building Seismic Retrofit
Seismic Retrofit
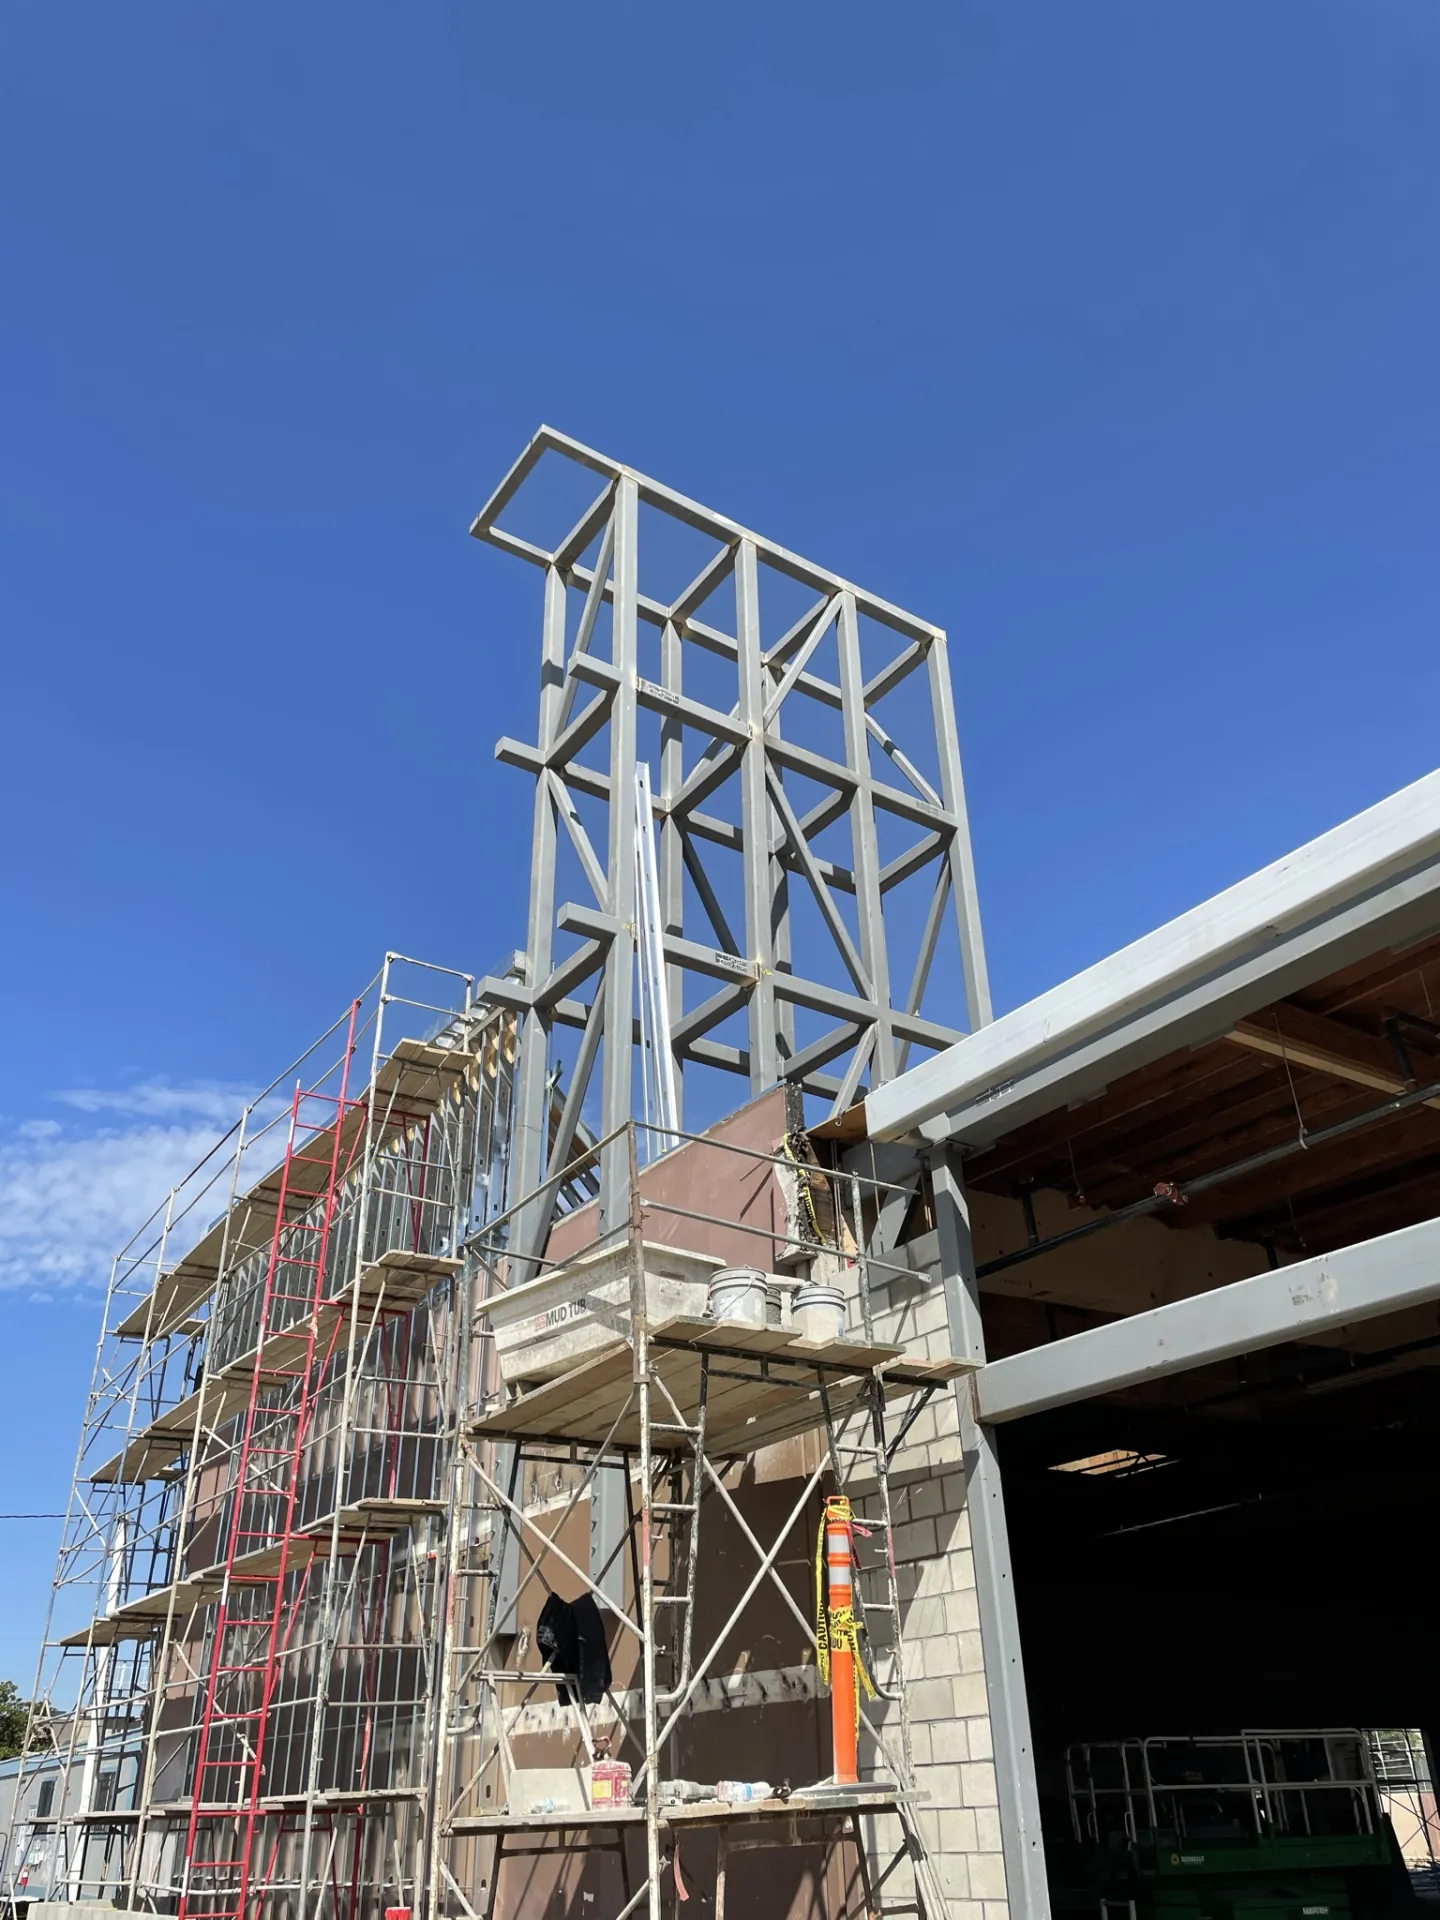
Complete seismic retrofit of a 40,000 SF concrete tilt-up building with panelized roof framing: Custom shotcrete wall reinforcement, out-of-plane ledger anchors, diaphragm chord ties, and steel sign towers.
S.E. Stamped & ApprovedDETAILS →
GRID-24Diamond Bar, CA
[ VIEW SPECIFICATION SHEET ]
Planet Fitness Structural Retrofit
Seismic Retrofit
Seismic retrofit engineering for a 20,000 SF commercial CMU building: Shotcrete shear wall reinforcement, roof-to-wall out-of-plane anchoring, and diaphragm sub-diaphragm cross-ties.
S.E. Stamped & ApprovedDETAILS →
GRID-25Los Angeles, CA
[ VIEW SPECIFICATION SHEET ]
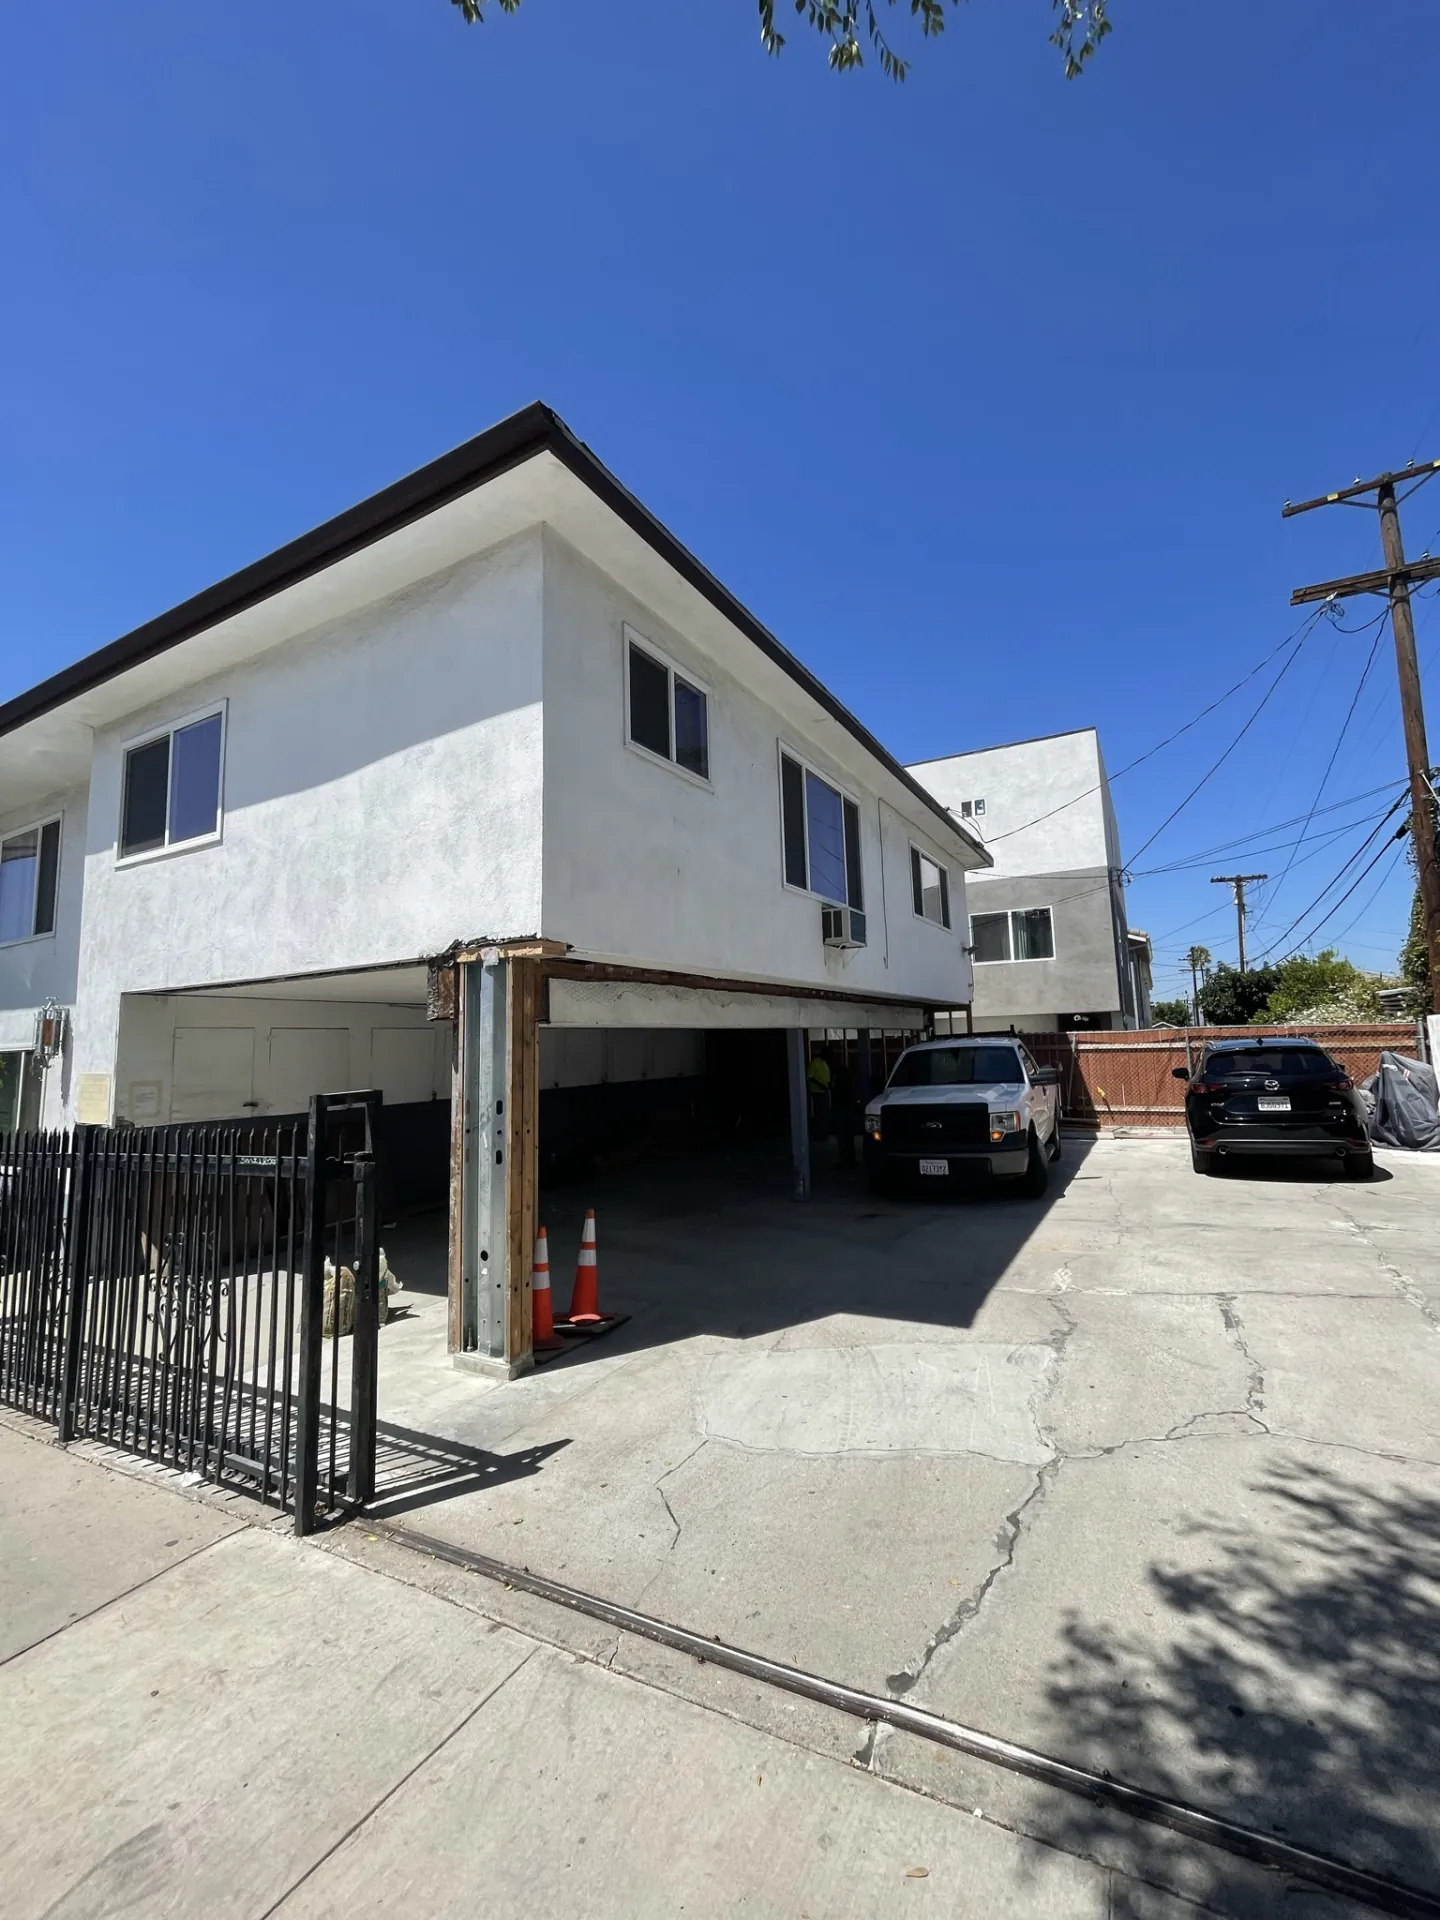
Normandie Multi-Family Soft-Story
Seismic Retrofit
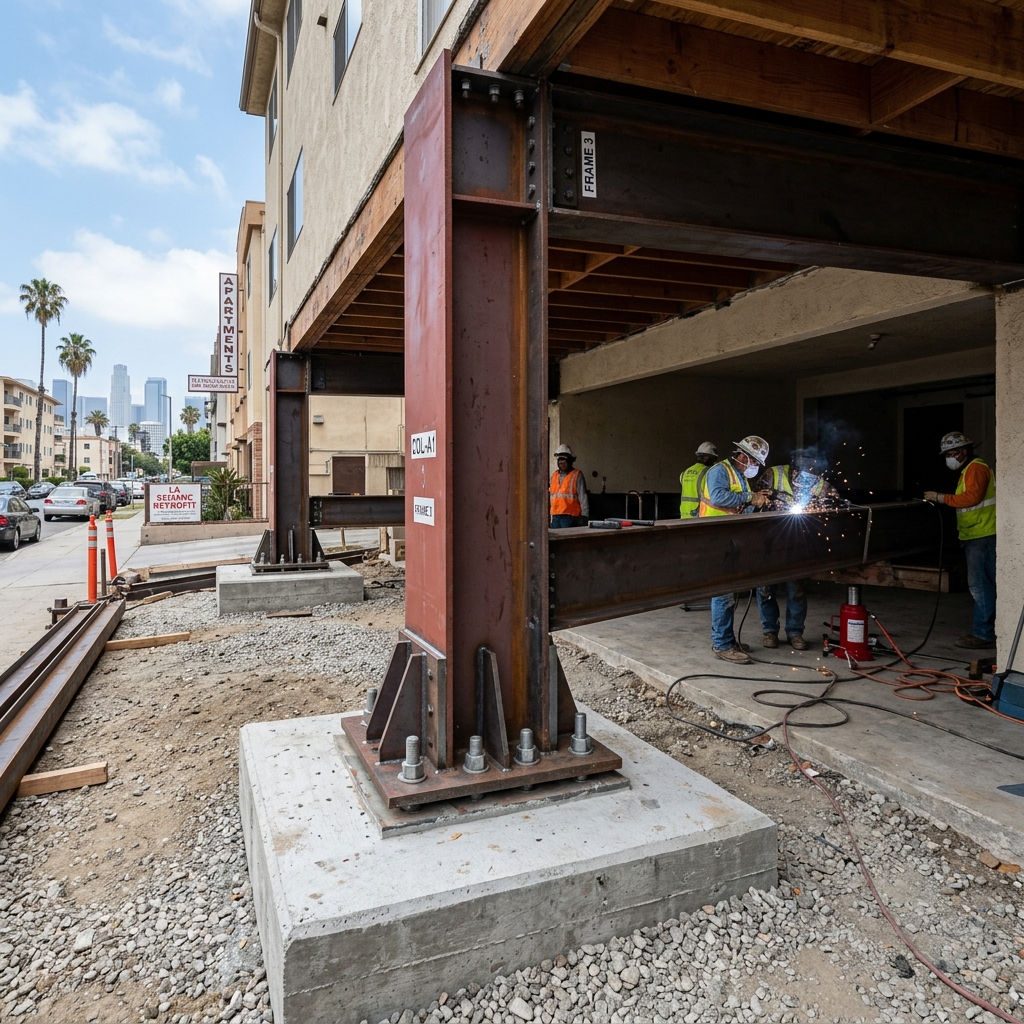
Mandatory soft-story seismic retrofit for a 2-story wood-framed apartment building in Los Angeles compliant with LADBS Ordinance 183893. Implemented cost-effective structural steel Strong-Walls.
S.E. Stamped & ApprovedDETAILS →
GRID-26Beverly Hills, CA
[ VIEW SPECIFICATION SHEET ]
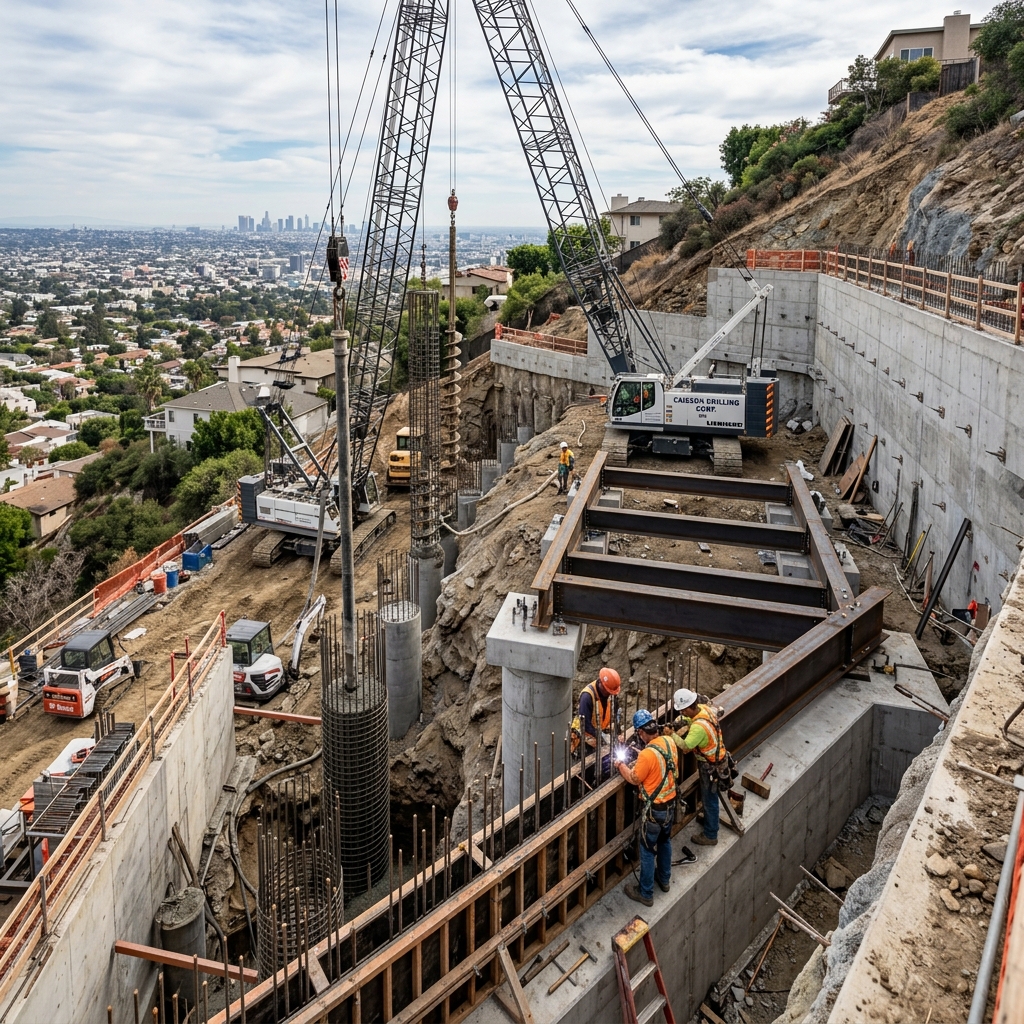
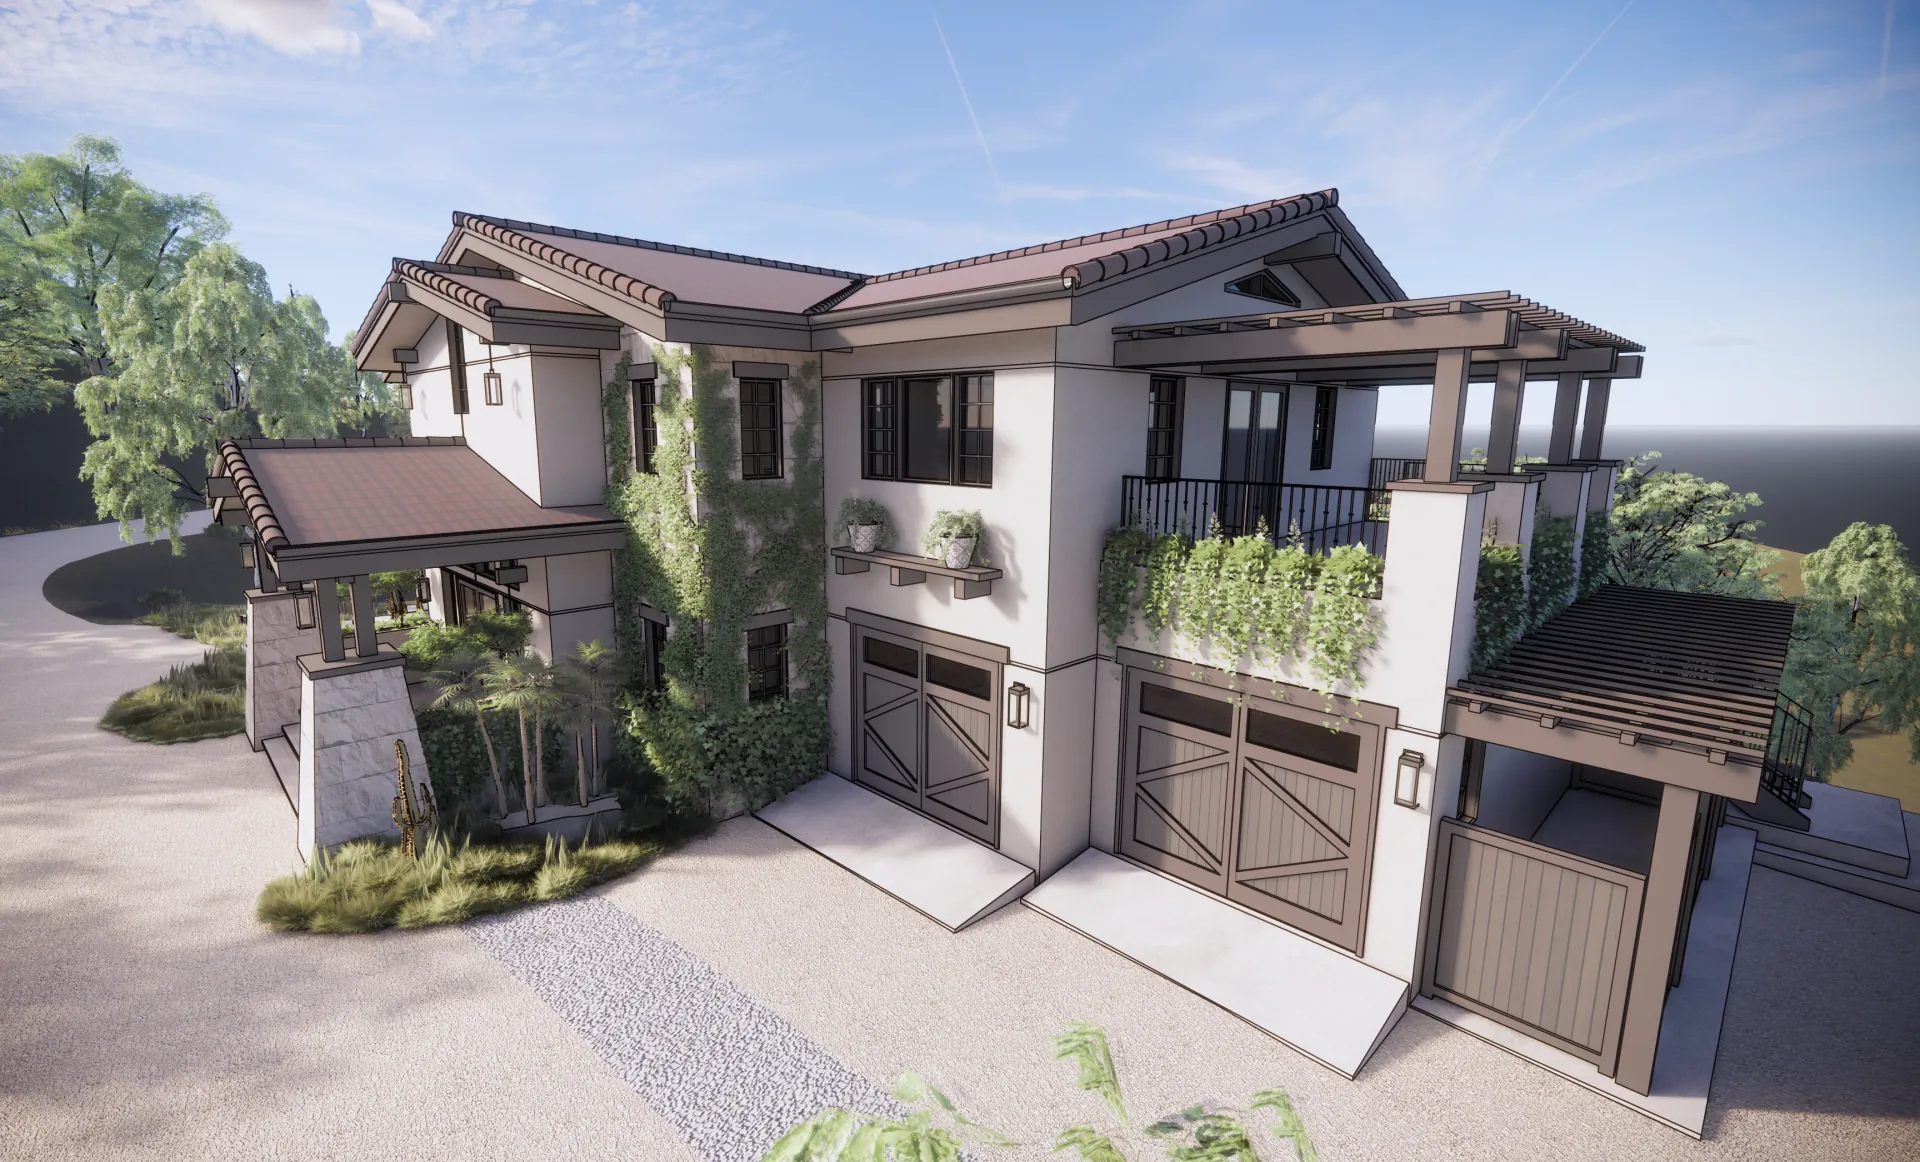
Luxury Hillside Single-Family Residence
Residential / Hillside
Friction caissons, subterranean concrete basement, structural steel cantilever deck, and LADBS Hillside plan check clearance for a high-end luxury hillside estate.
S.E. Stamped & ApprovedDETAILS →
GRID-27Pasadena, CA
[ VIEW SPECIFICATION SHEET ]
Ground-Up Two-Story Detached ADU
ADU Construction
Timber load-bearing wall calculations, continuous concrete foundation engineering, shear wall diaphragm design, and fast-track city permit submittal.
[Q-01]What is the difference between a Civil Engineer (P.E.) and a Structural Engineer (S.E.) in California?
In California, a Structural Engineer (S.E.) is a registered Professional Engineer who has passed rigorous additional examination testing on lateral forces, seismic design, and complex structural dynamics beyond basic civil licensure. Only S.E. licensed engineers are legally authorized to design hospitals, schools, and complex multi-story structures.
[Q-02]How long does LADBS (Los Angeles Dept. of Building & Safety) plan check take?
Standard LADBS structural plan check reviews generally take 2 to 4 weeks depending on the department workload and project complexity. Melqart, Inc. submits comprehensive, stamped calculations and clear structural drawings to minimize plan check comments and expedite permit issuance.
[Q-03]Do I need structural engineering plans for a soft-story seismic retrofit?
Yes. City of Los Angeles Mandatory Soft-Story Ordinance 183893 requires engineered structural drawings, lateral moment frame calculations, and foundation tie-in details stamped by a licensed California S.E. or P.E.
[Q-04]What is included in a Melqart structural engineering calculation package?
Our complete permit-ready engineering package includes stamped structural calculations, framing plan layout drawings, continuous foundation details, shear wall schedules, structural general notes, and responses to plan check corrections.
[Q-05]How do I get an engineering estimate for removing a load-bearing wall?
You can send us your preliminary floor plan or photos of the wall. Our team will determine the joist direction, calculate tributary floor/roof loads, size the structural steel or Glulam beam, and provide a direct engineering fee proposal.
JURISDICTION REGISTER // COVERAGE MATRIX
Structural Engineering Locations in Southern California
PERMIT-READY CALCULATIONS FOR ALL MAJOR SOUTHERN CALIFORNIA MUNICIPAL BUILDING DEPARTMENTS